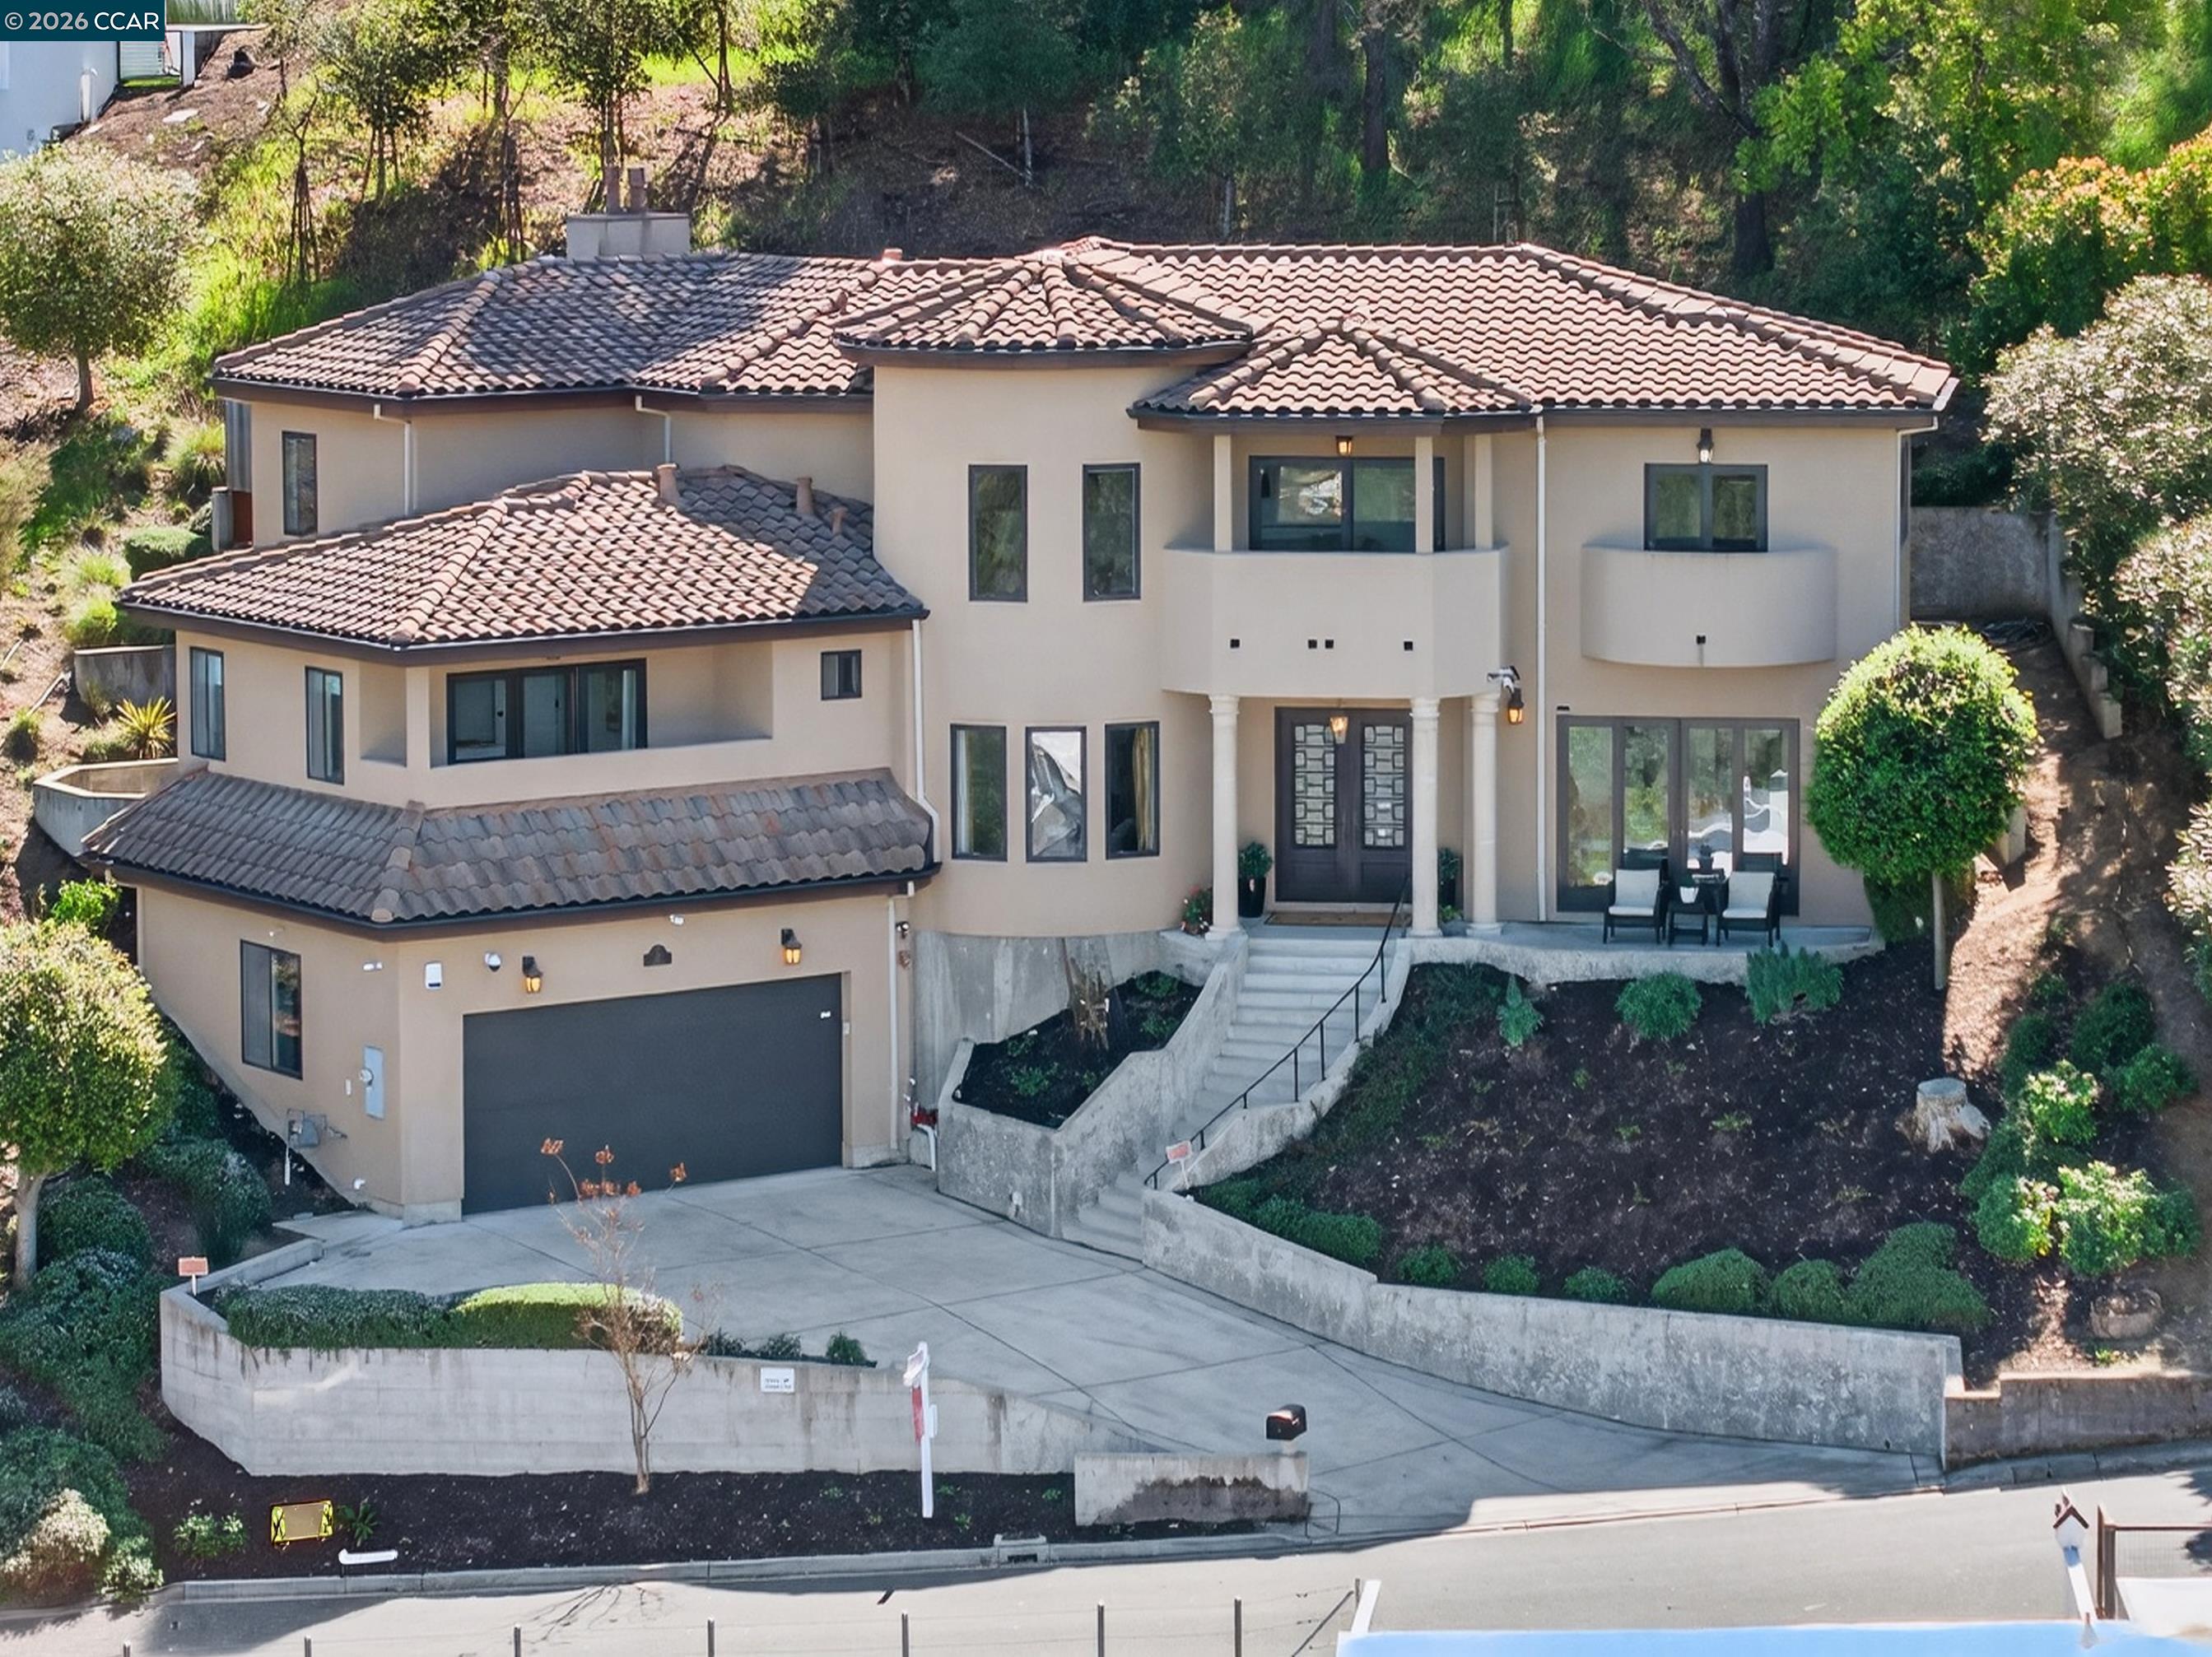
Large beige home with terracotta-tile roofs, curved balconies, a double garage, and landscaped hillside grounds.
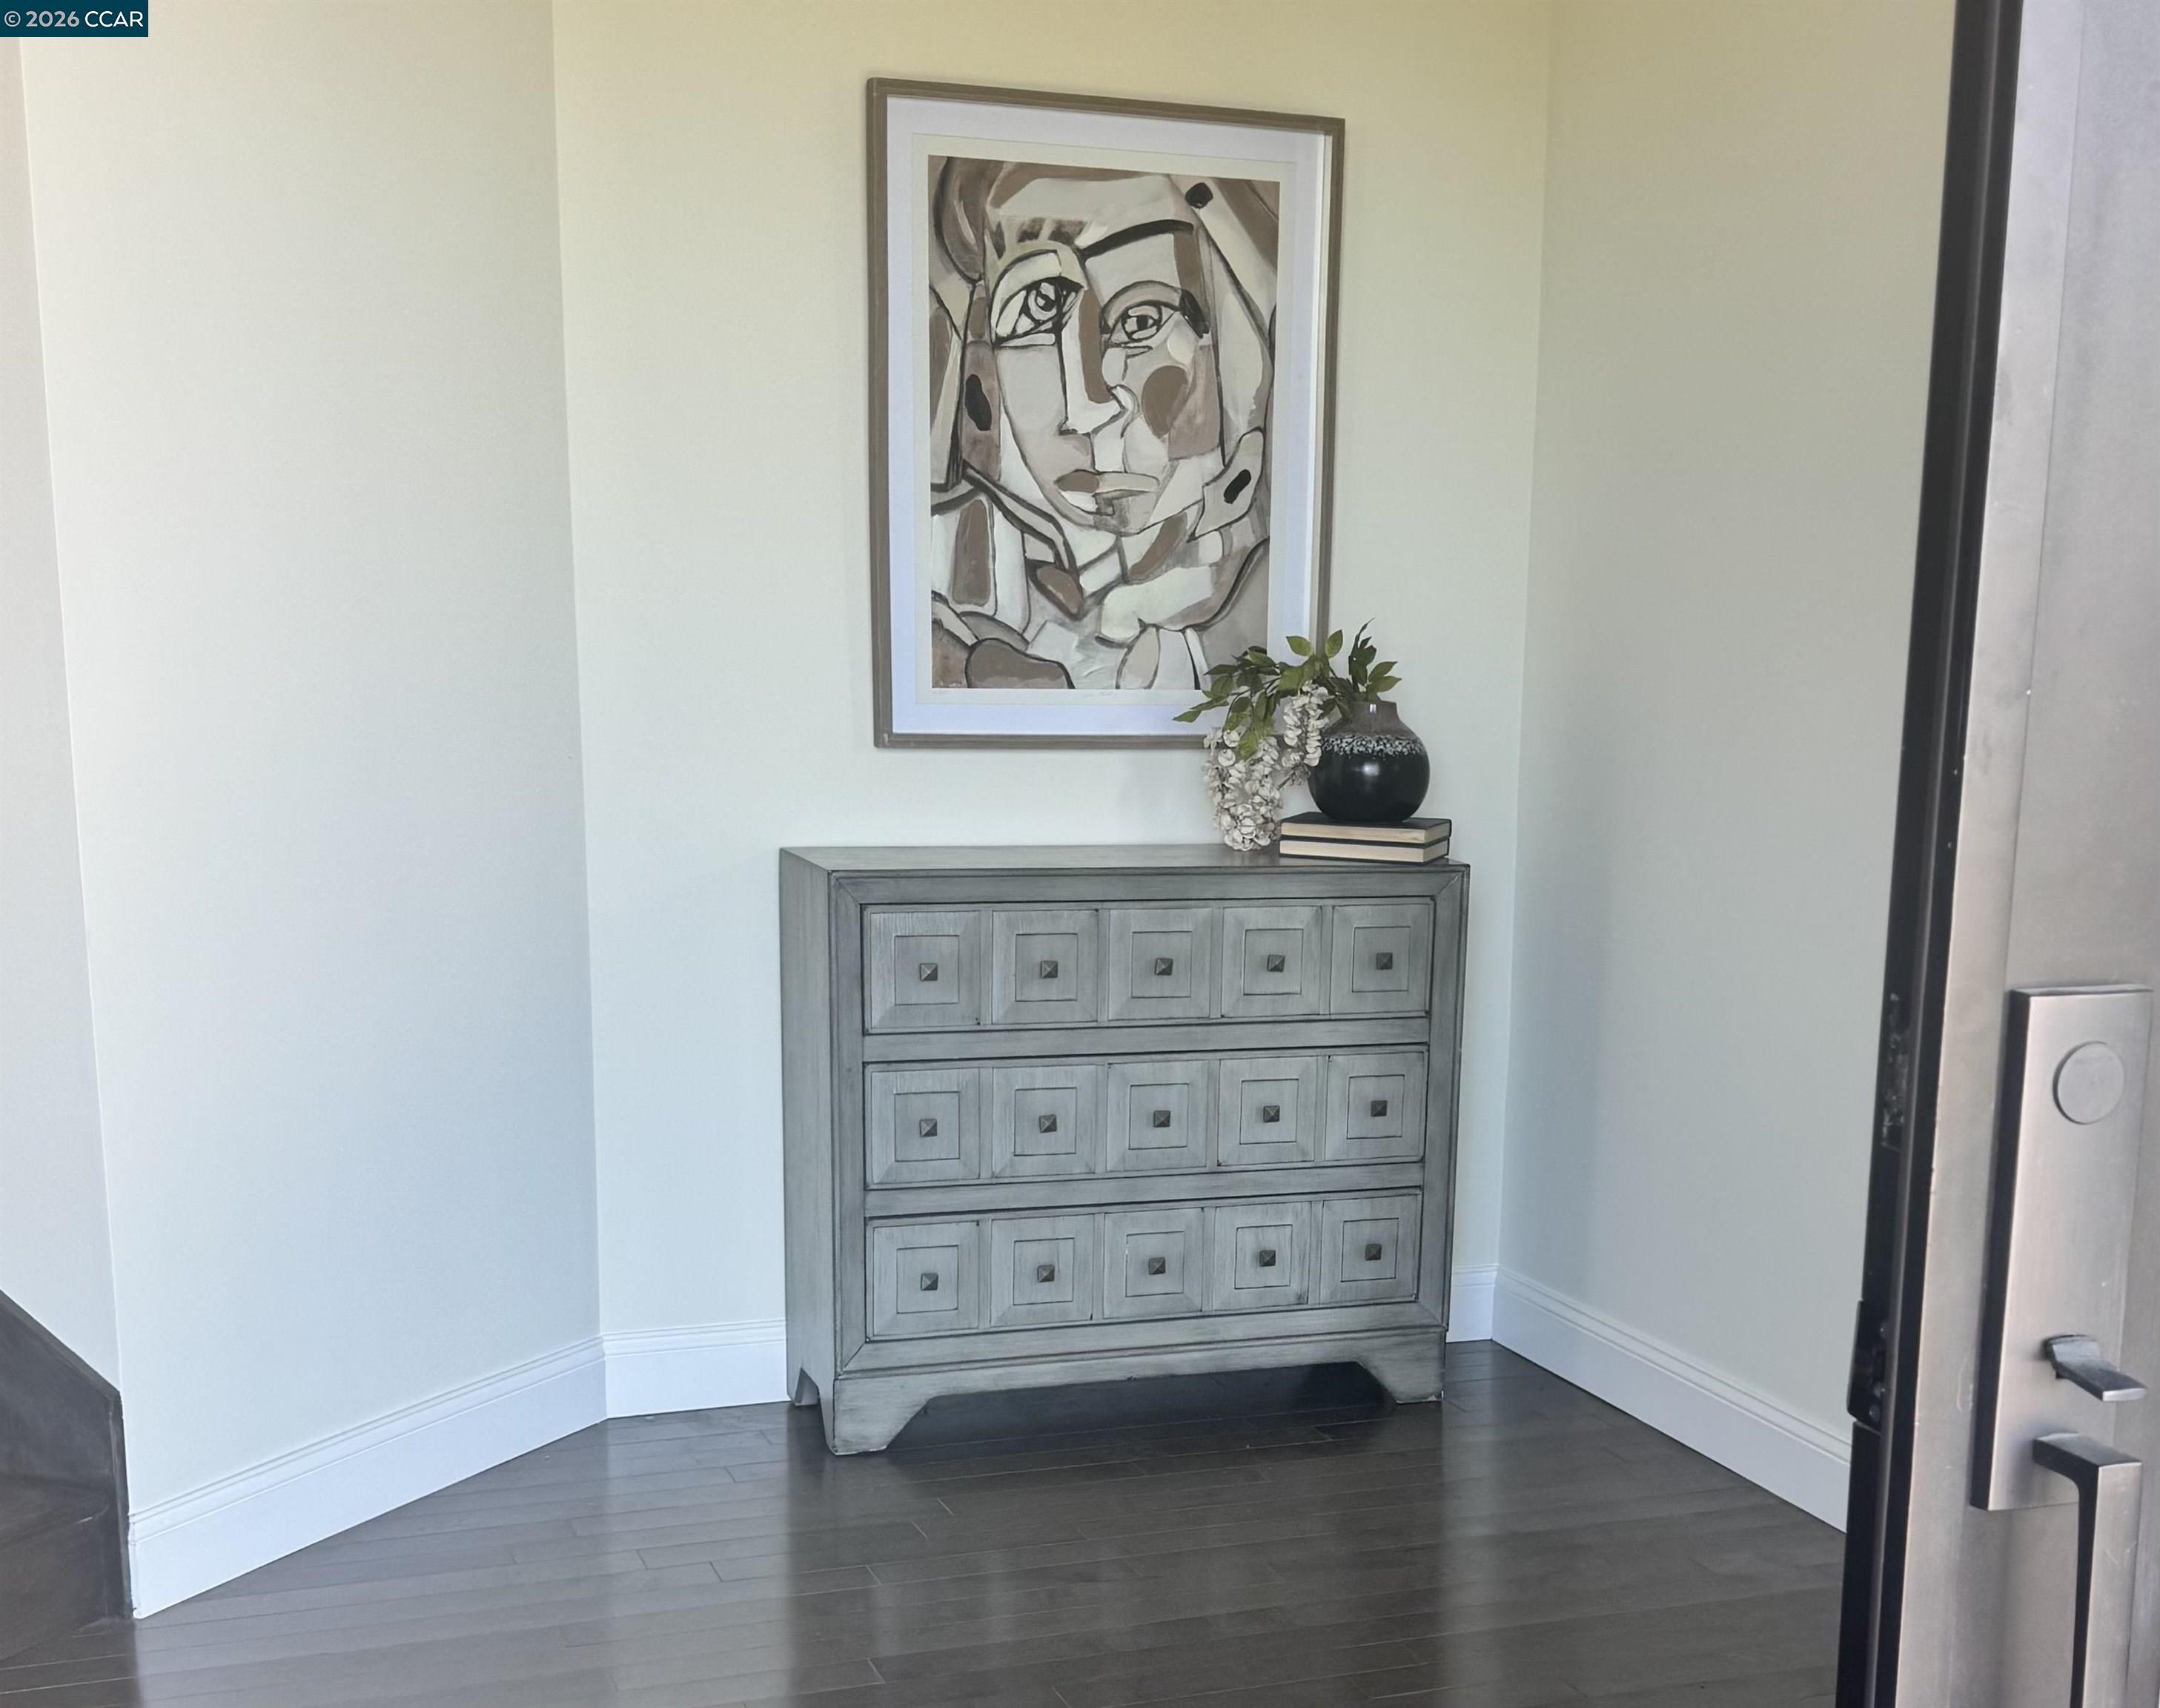
Entryway with a gray cabinet, decorative vases, and framed abstract portrait.
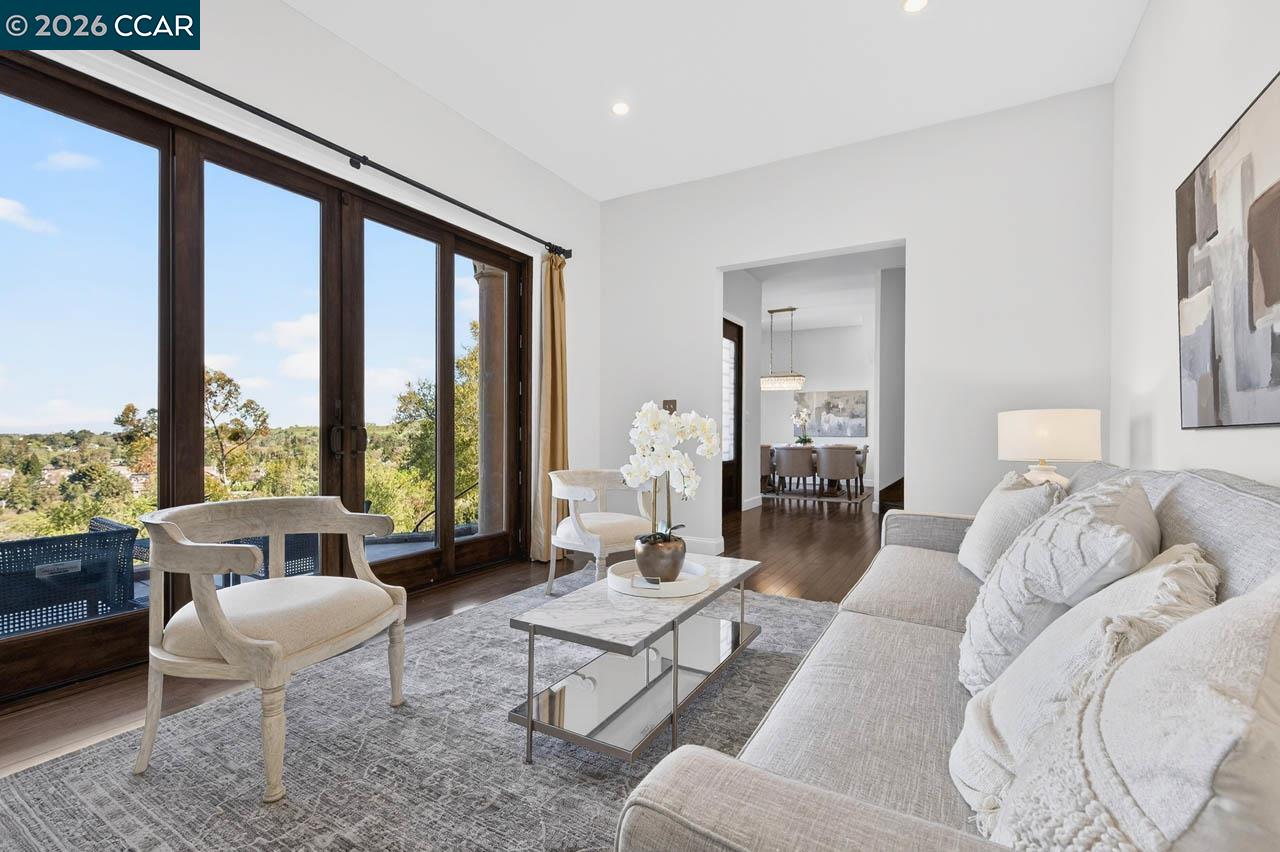
Living room with dark wood-framed glass doors, a light sofa, and views of green hills.
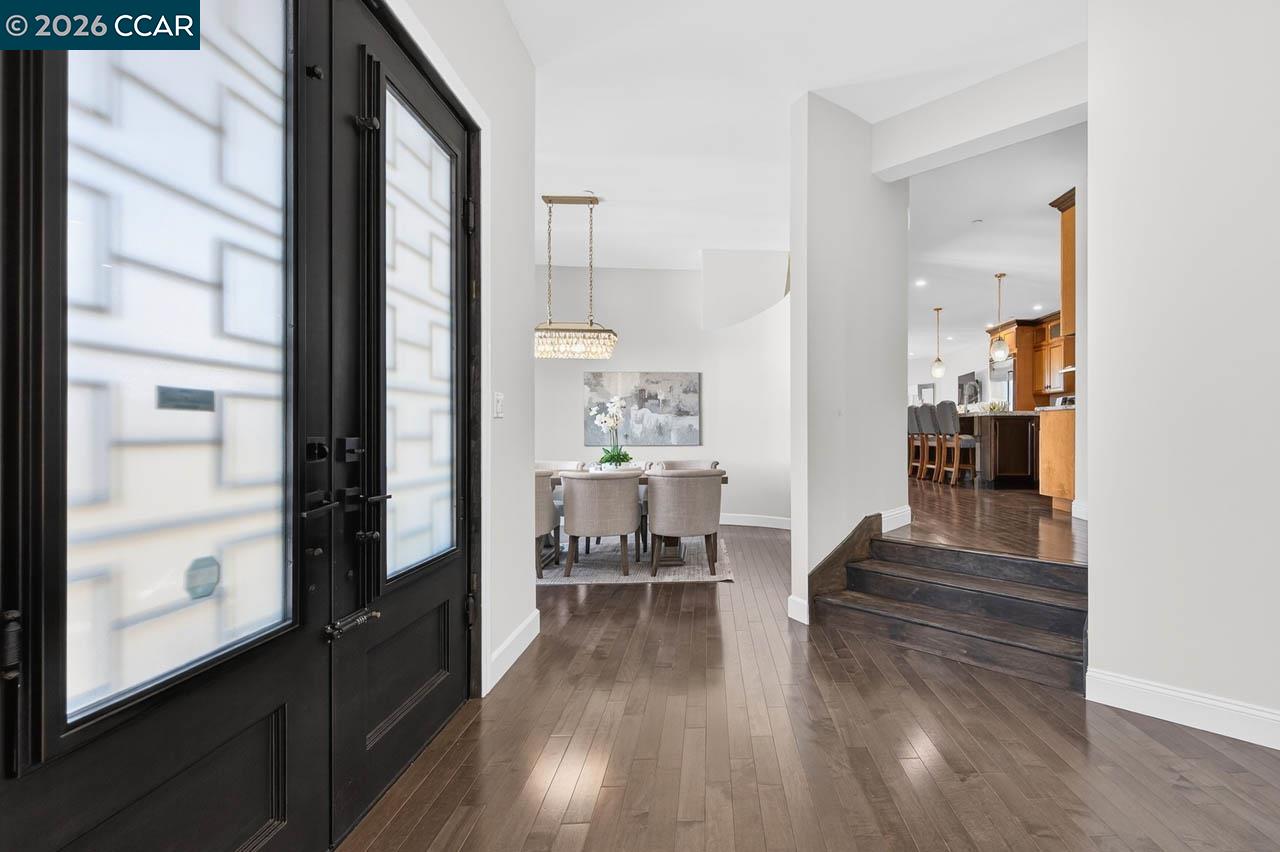
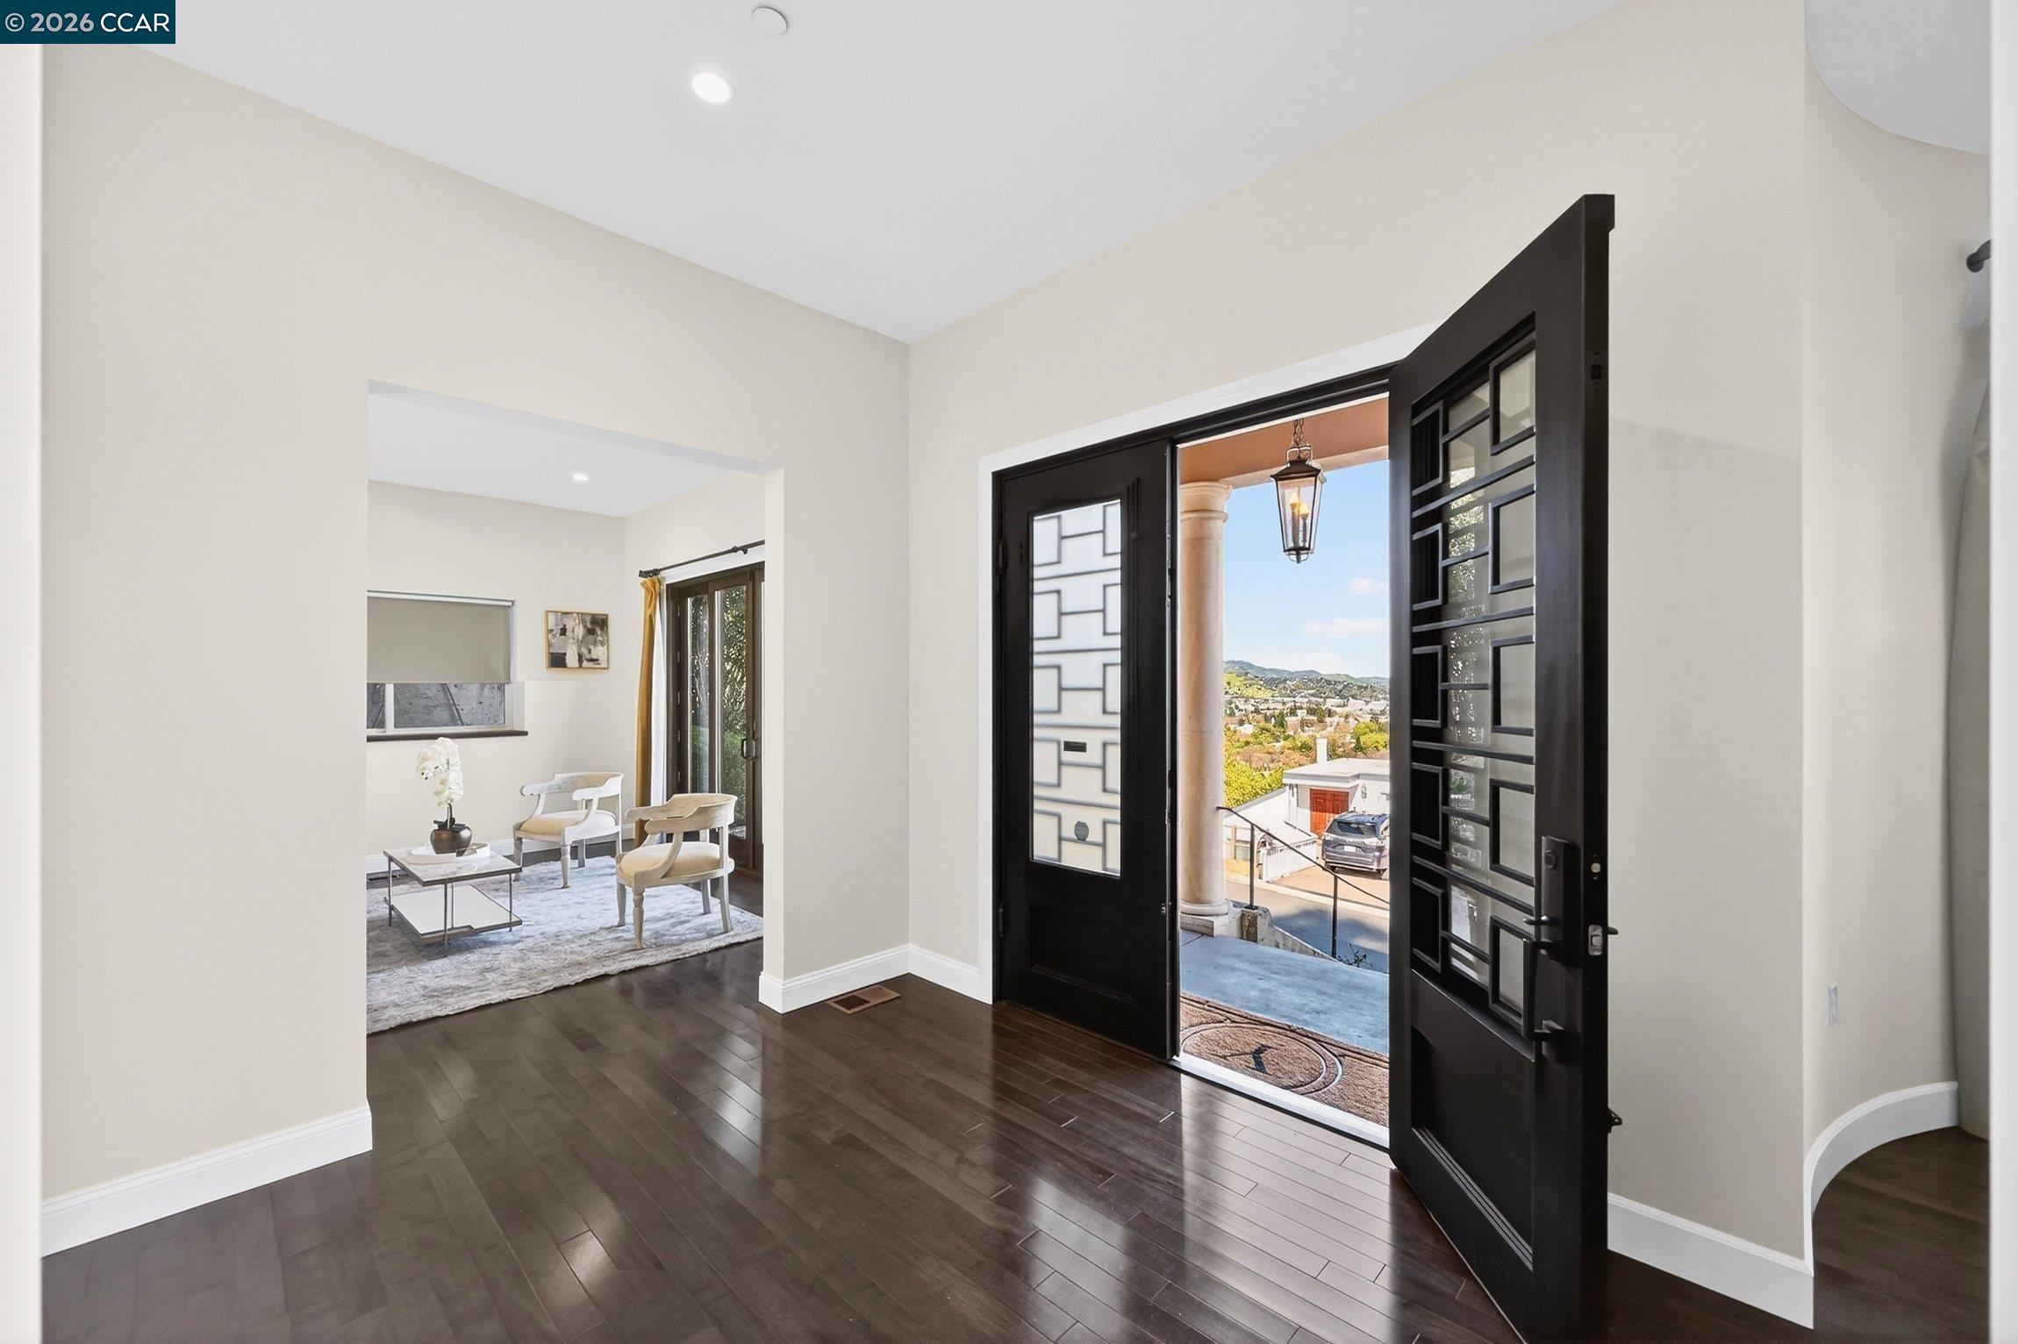
Entry foyer with black double doors, hardwood floors, and views into the dining area and kitchen.
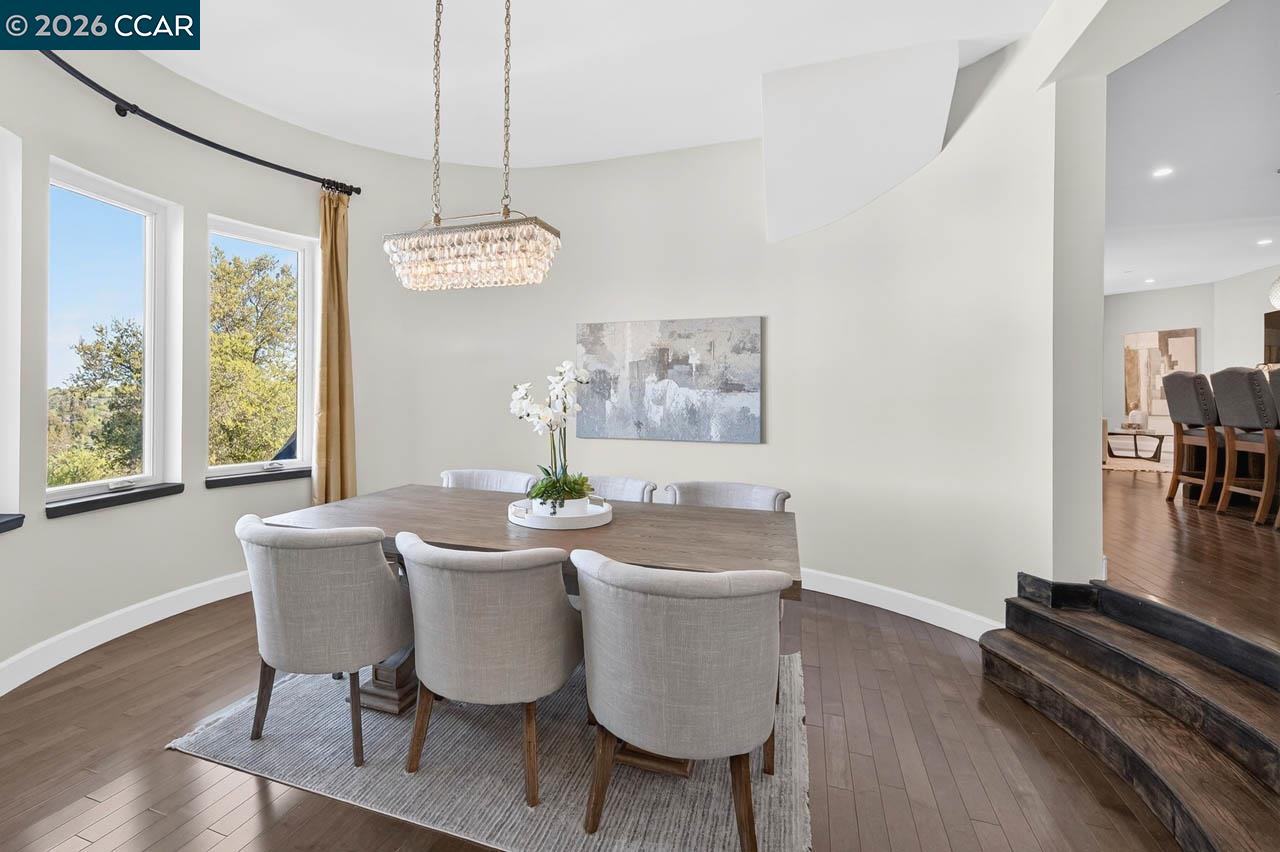
Dining room with a wood table, upholstered chairs, crystal chandelier, and tall windows overlooking trees.
Kitchen with a large stone-topped island, warm wood cabinetry, and an open sitting area beyond.
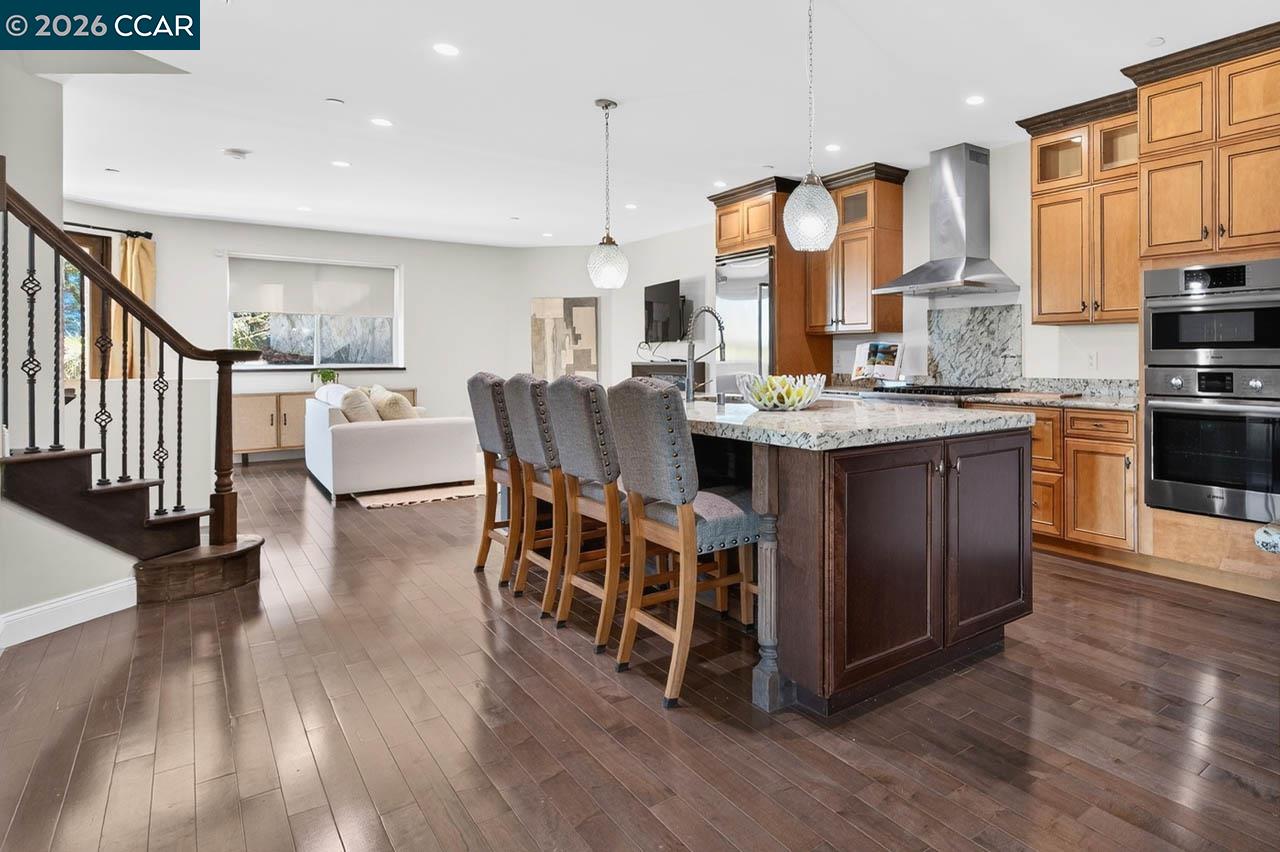
Open kitchen with a large stone island, gray bar stools, warm wood cabinets, and an adjacent living area.
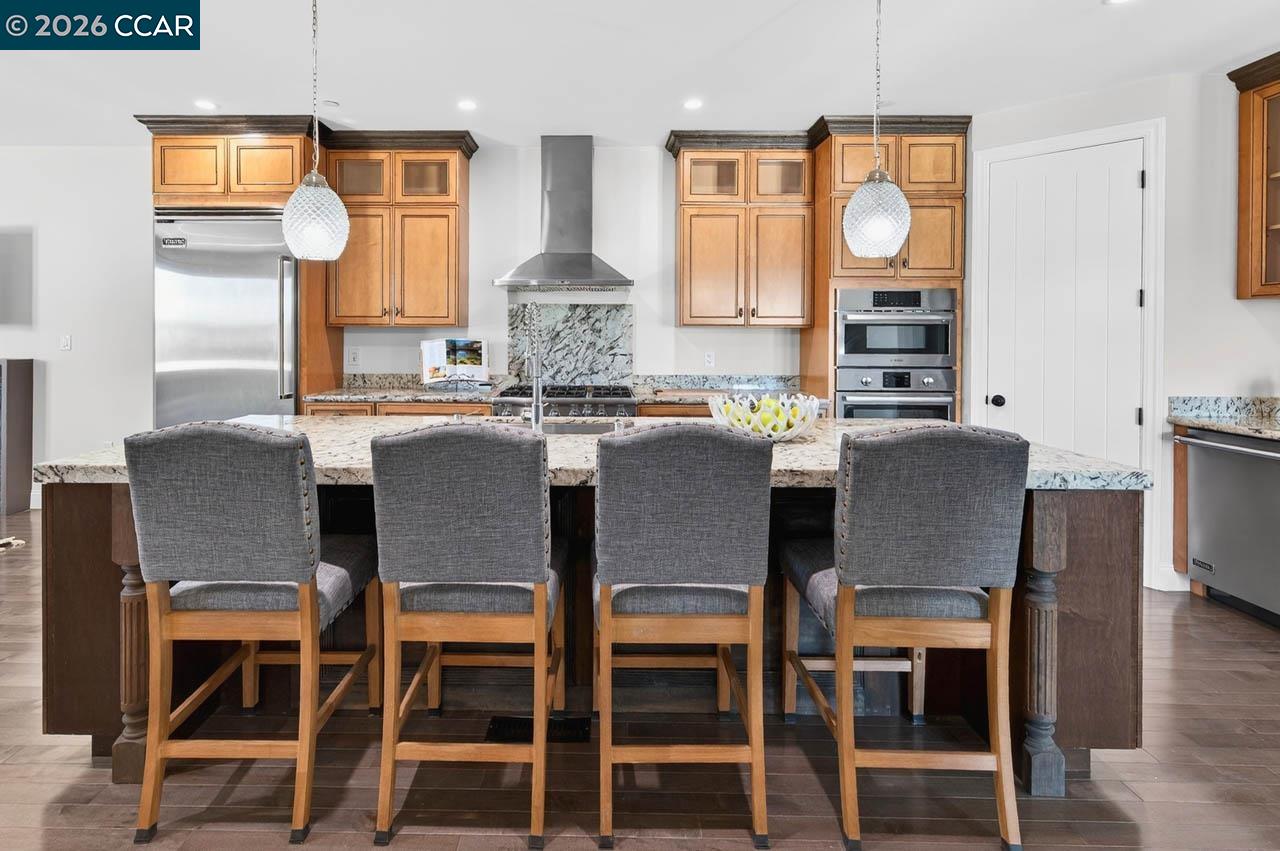
Kitchen with a large stone island, four gray bar stools, and warm wood cabinetry.
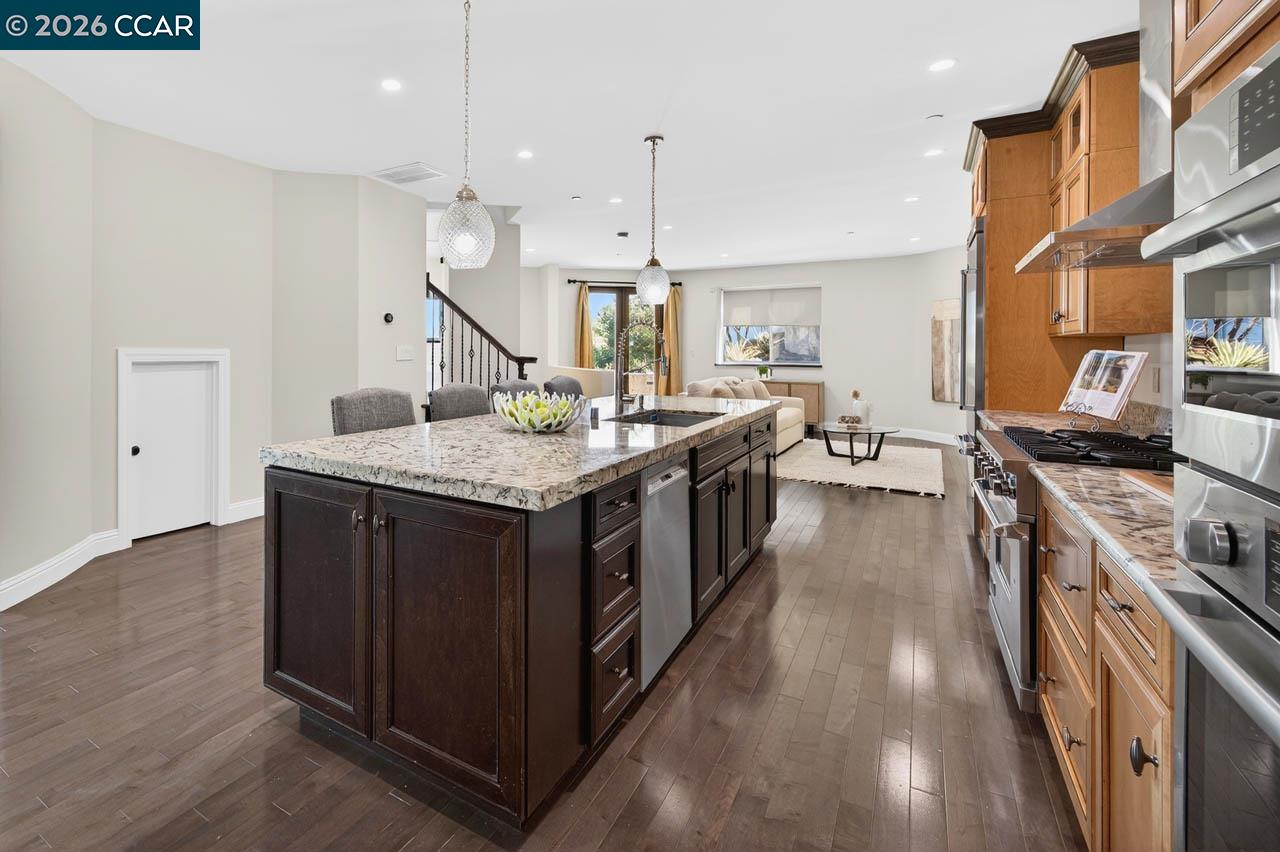
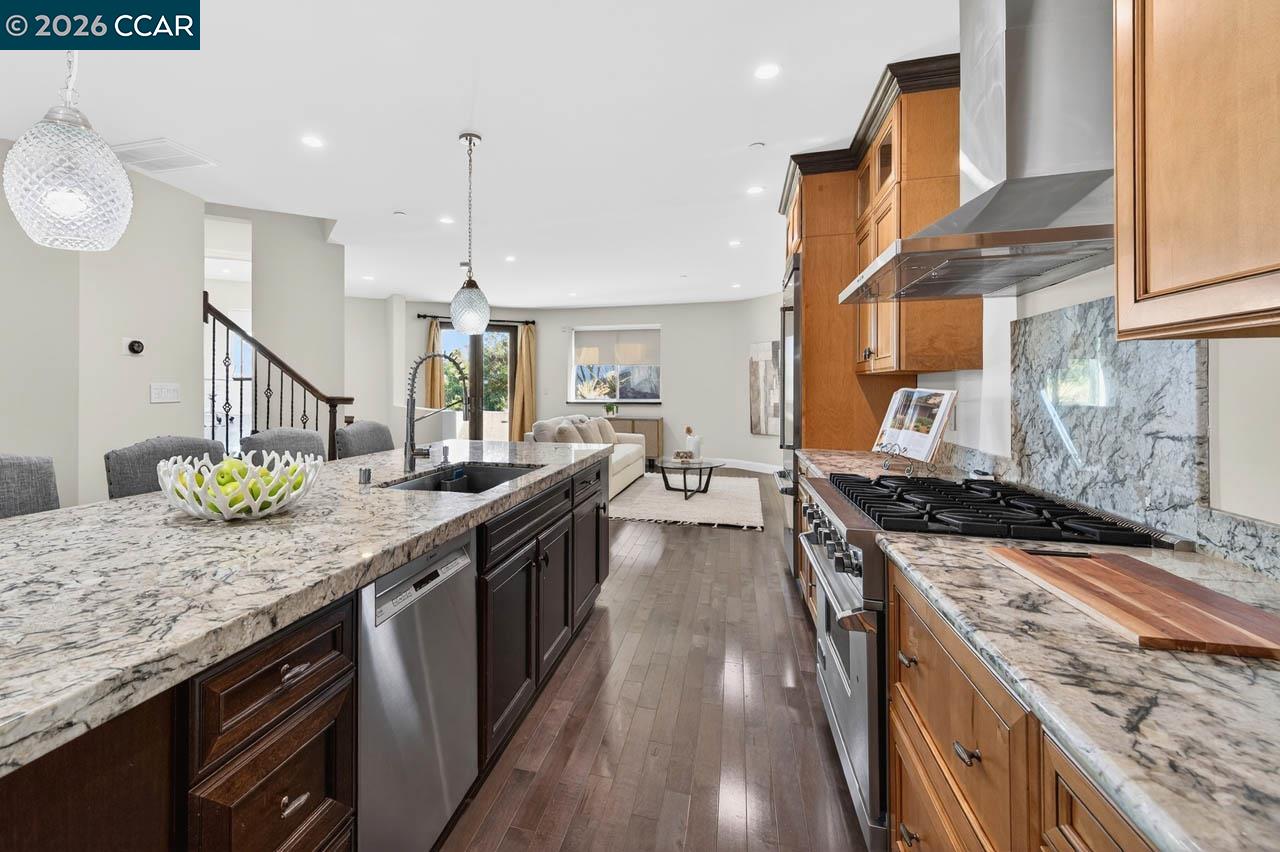
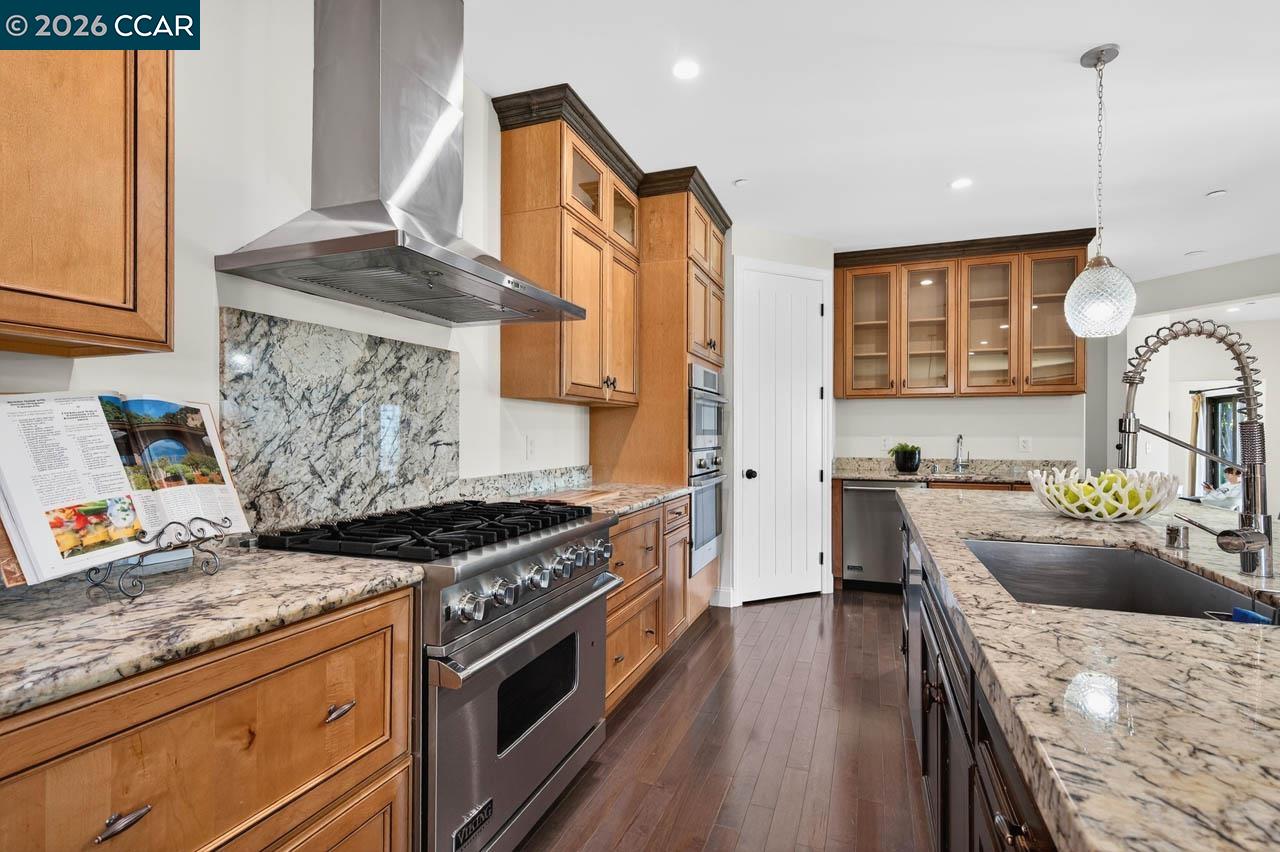
Kitchen with a marble island, dark cabinetry, stainless steel appliances, and a gas range.
Kitchen with honey-toned cabinets, patterned stone counters, stainless range, and a large island sink.
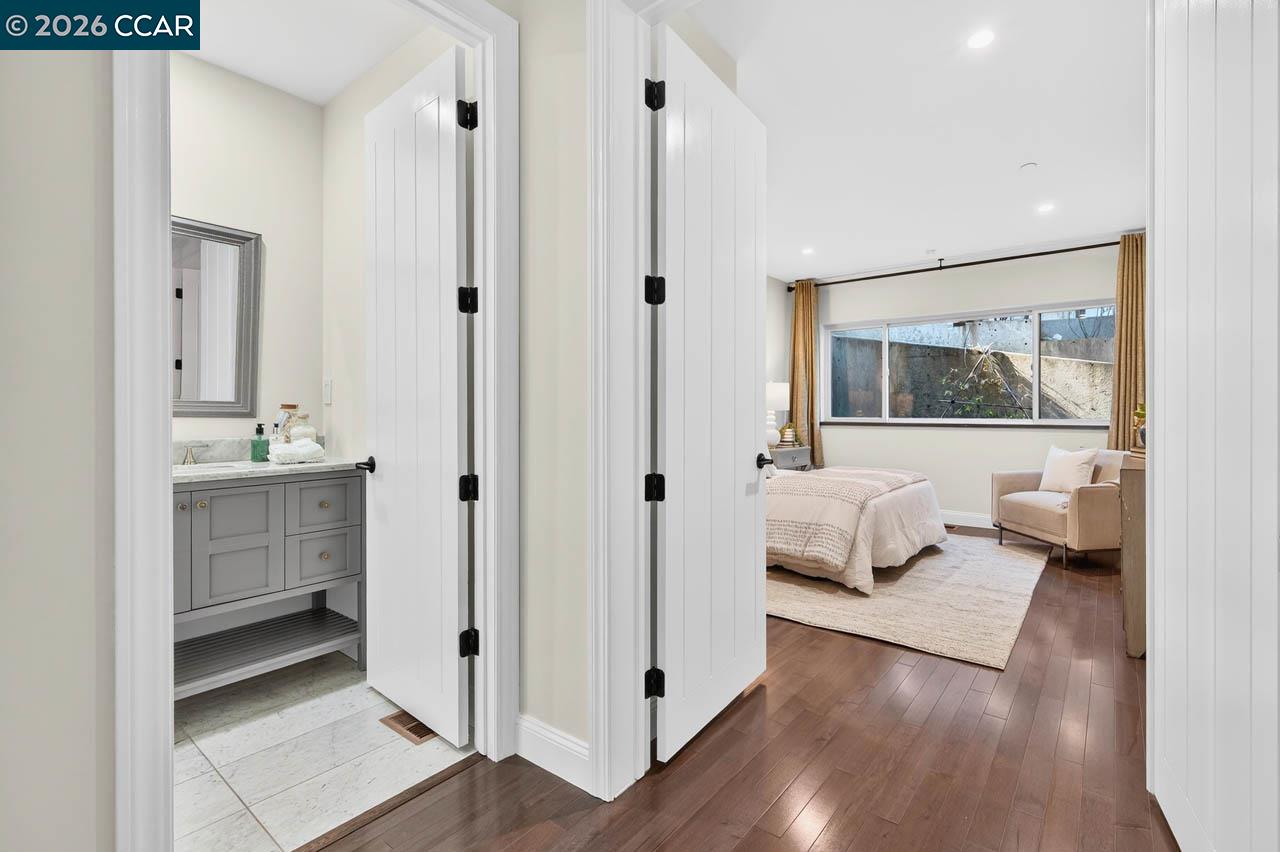
Furnished bedroom with a large window and an adjoining bathroom with a gray vanity.
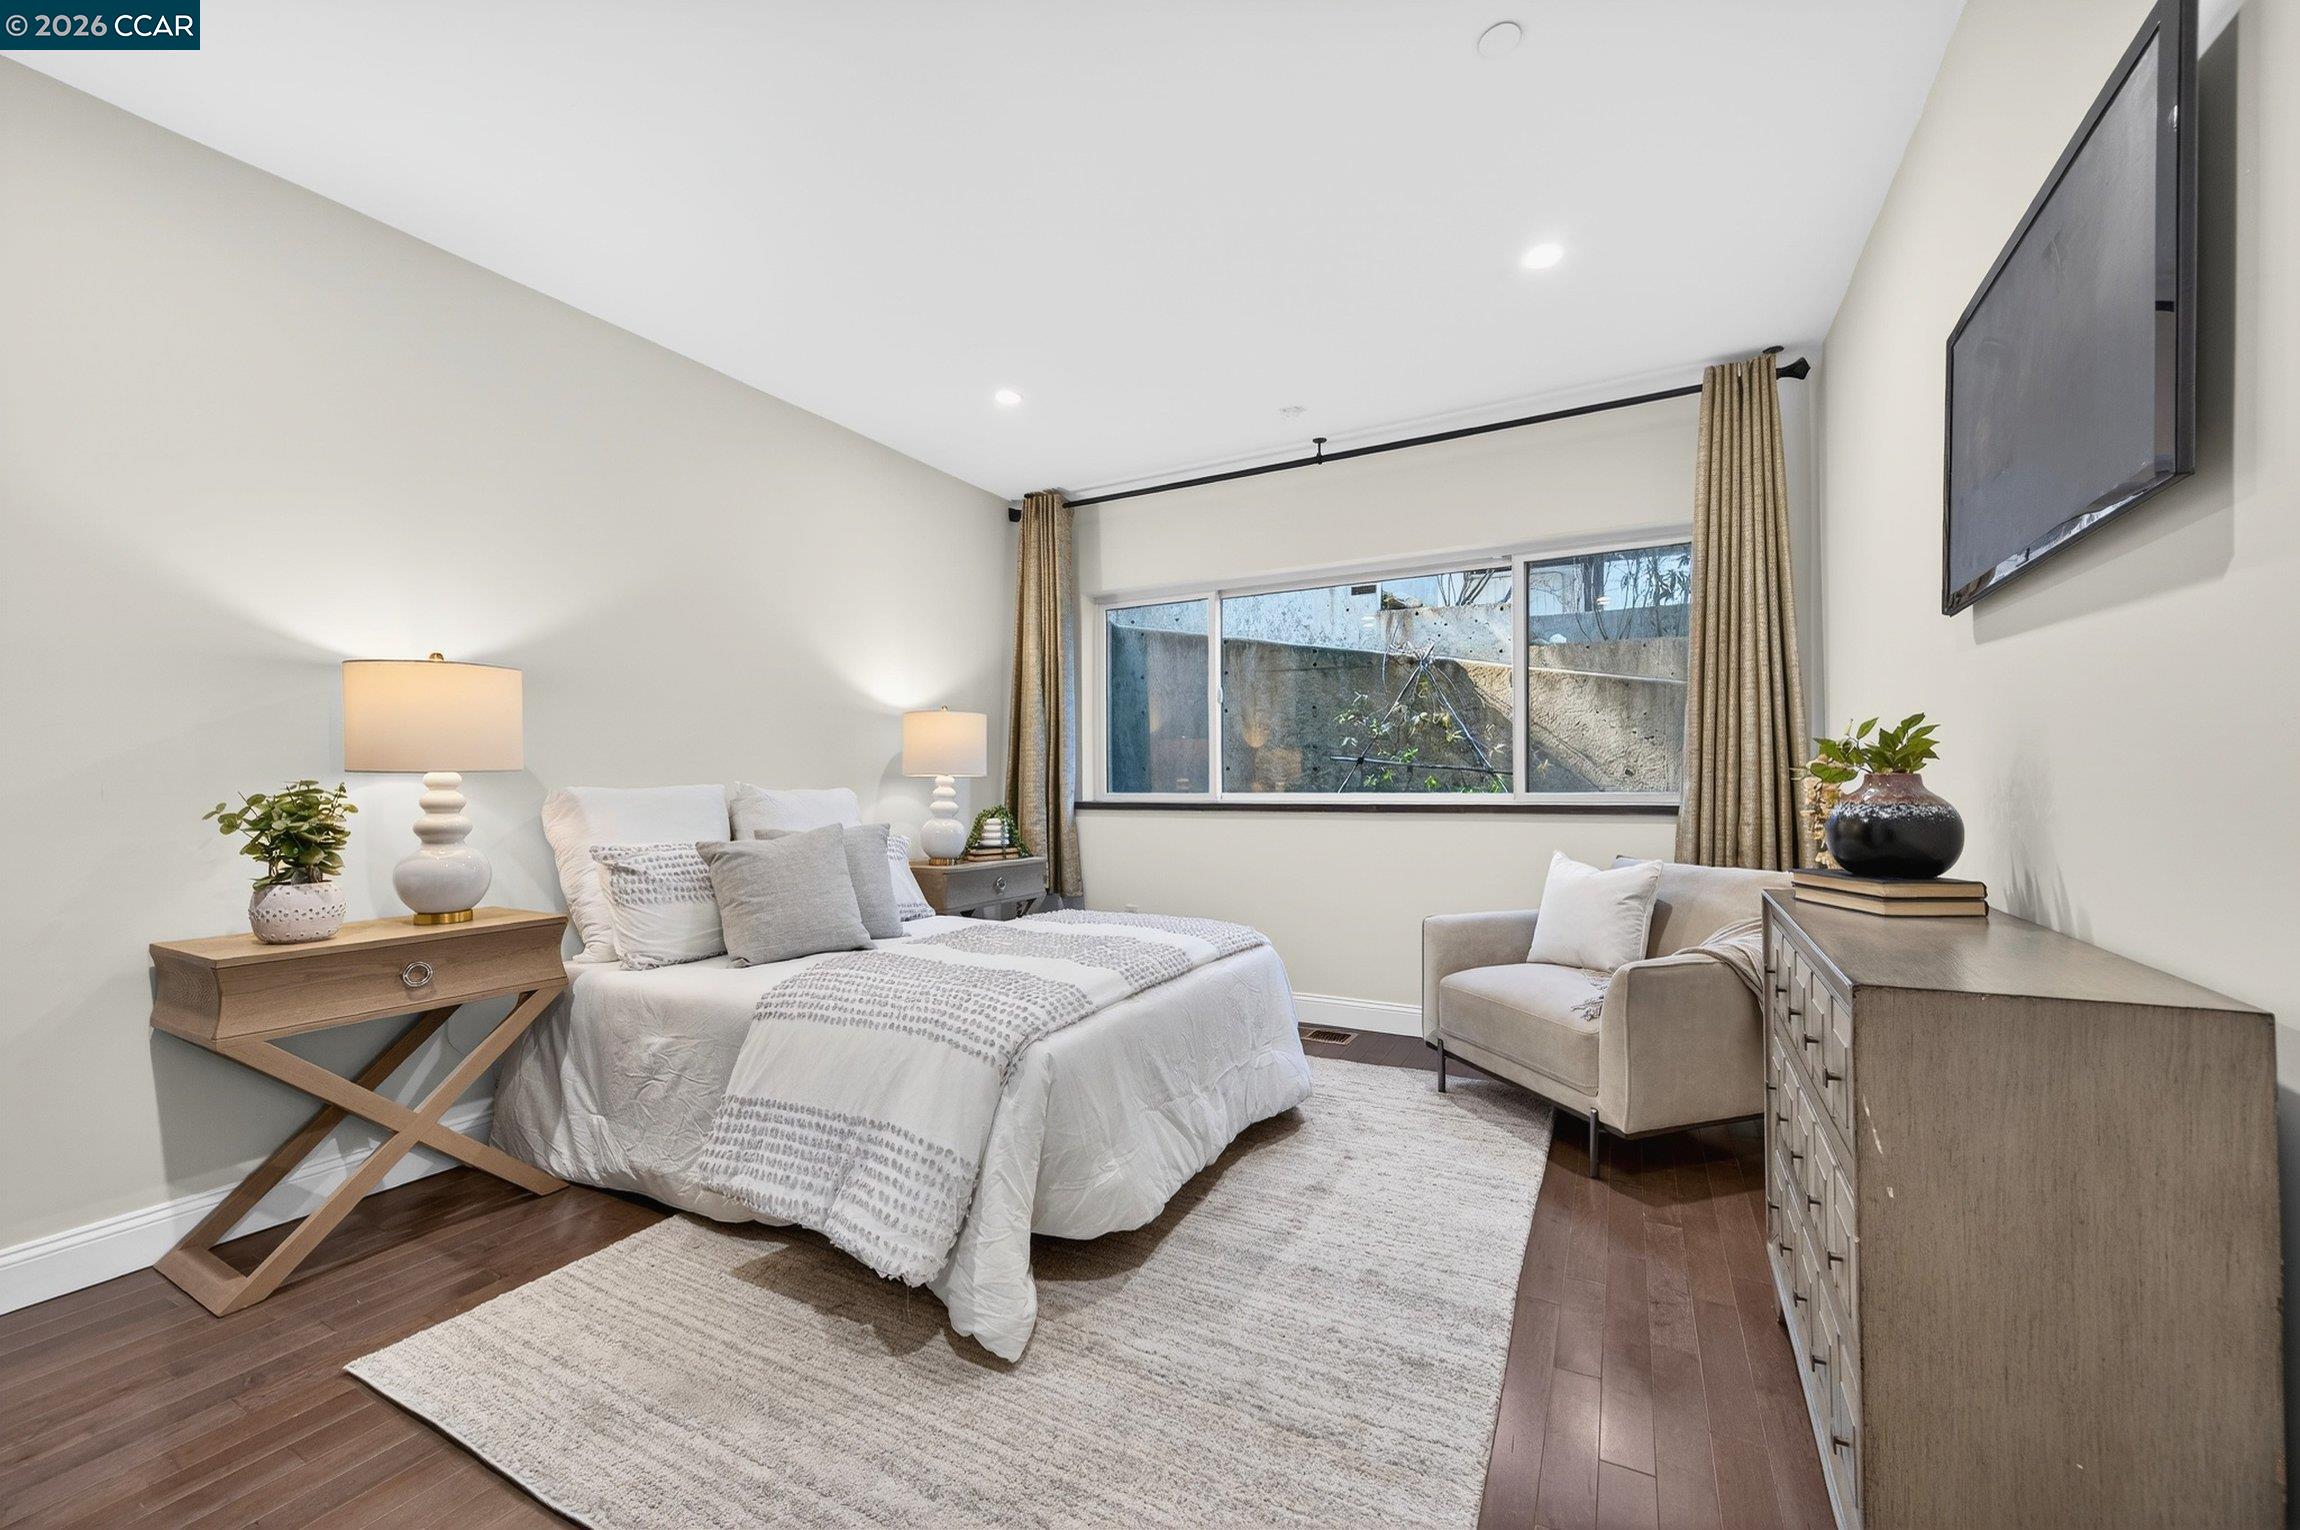
Staged bedroom with a white bed, large curtained window, wall-mounted television, and dark wood floors.
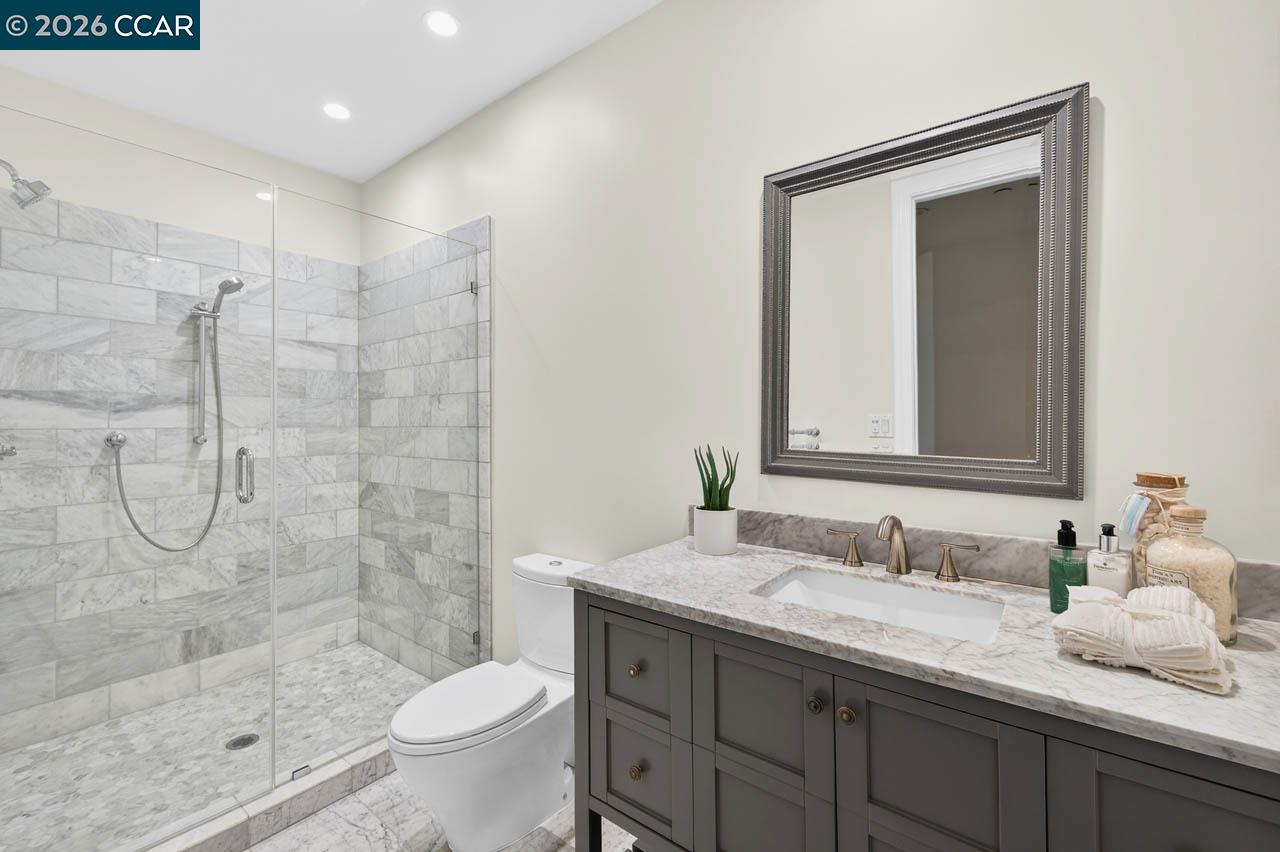
Bathroom with a marble-tiled glass shower and gray vanity with marble countertop.
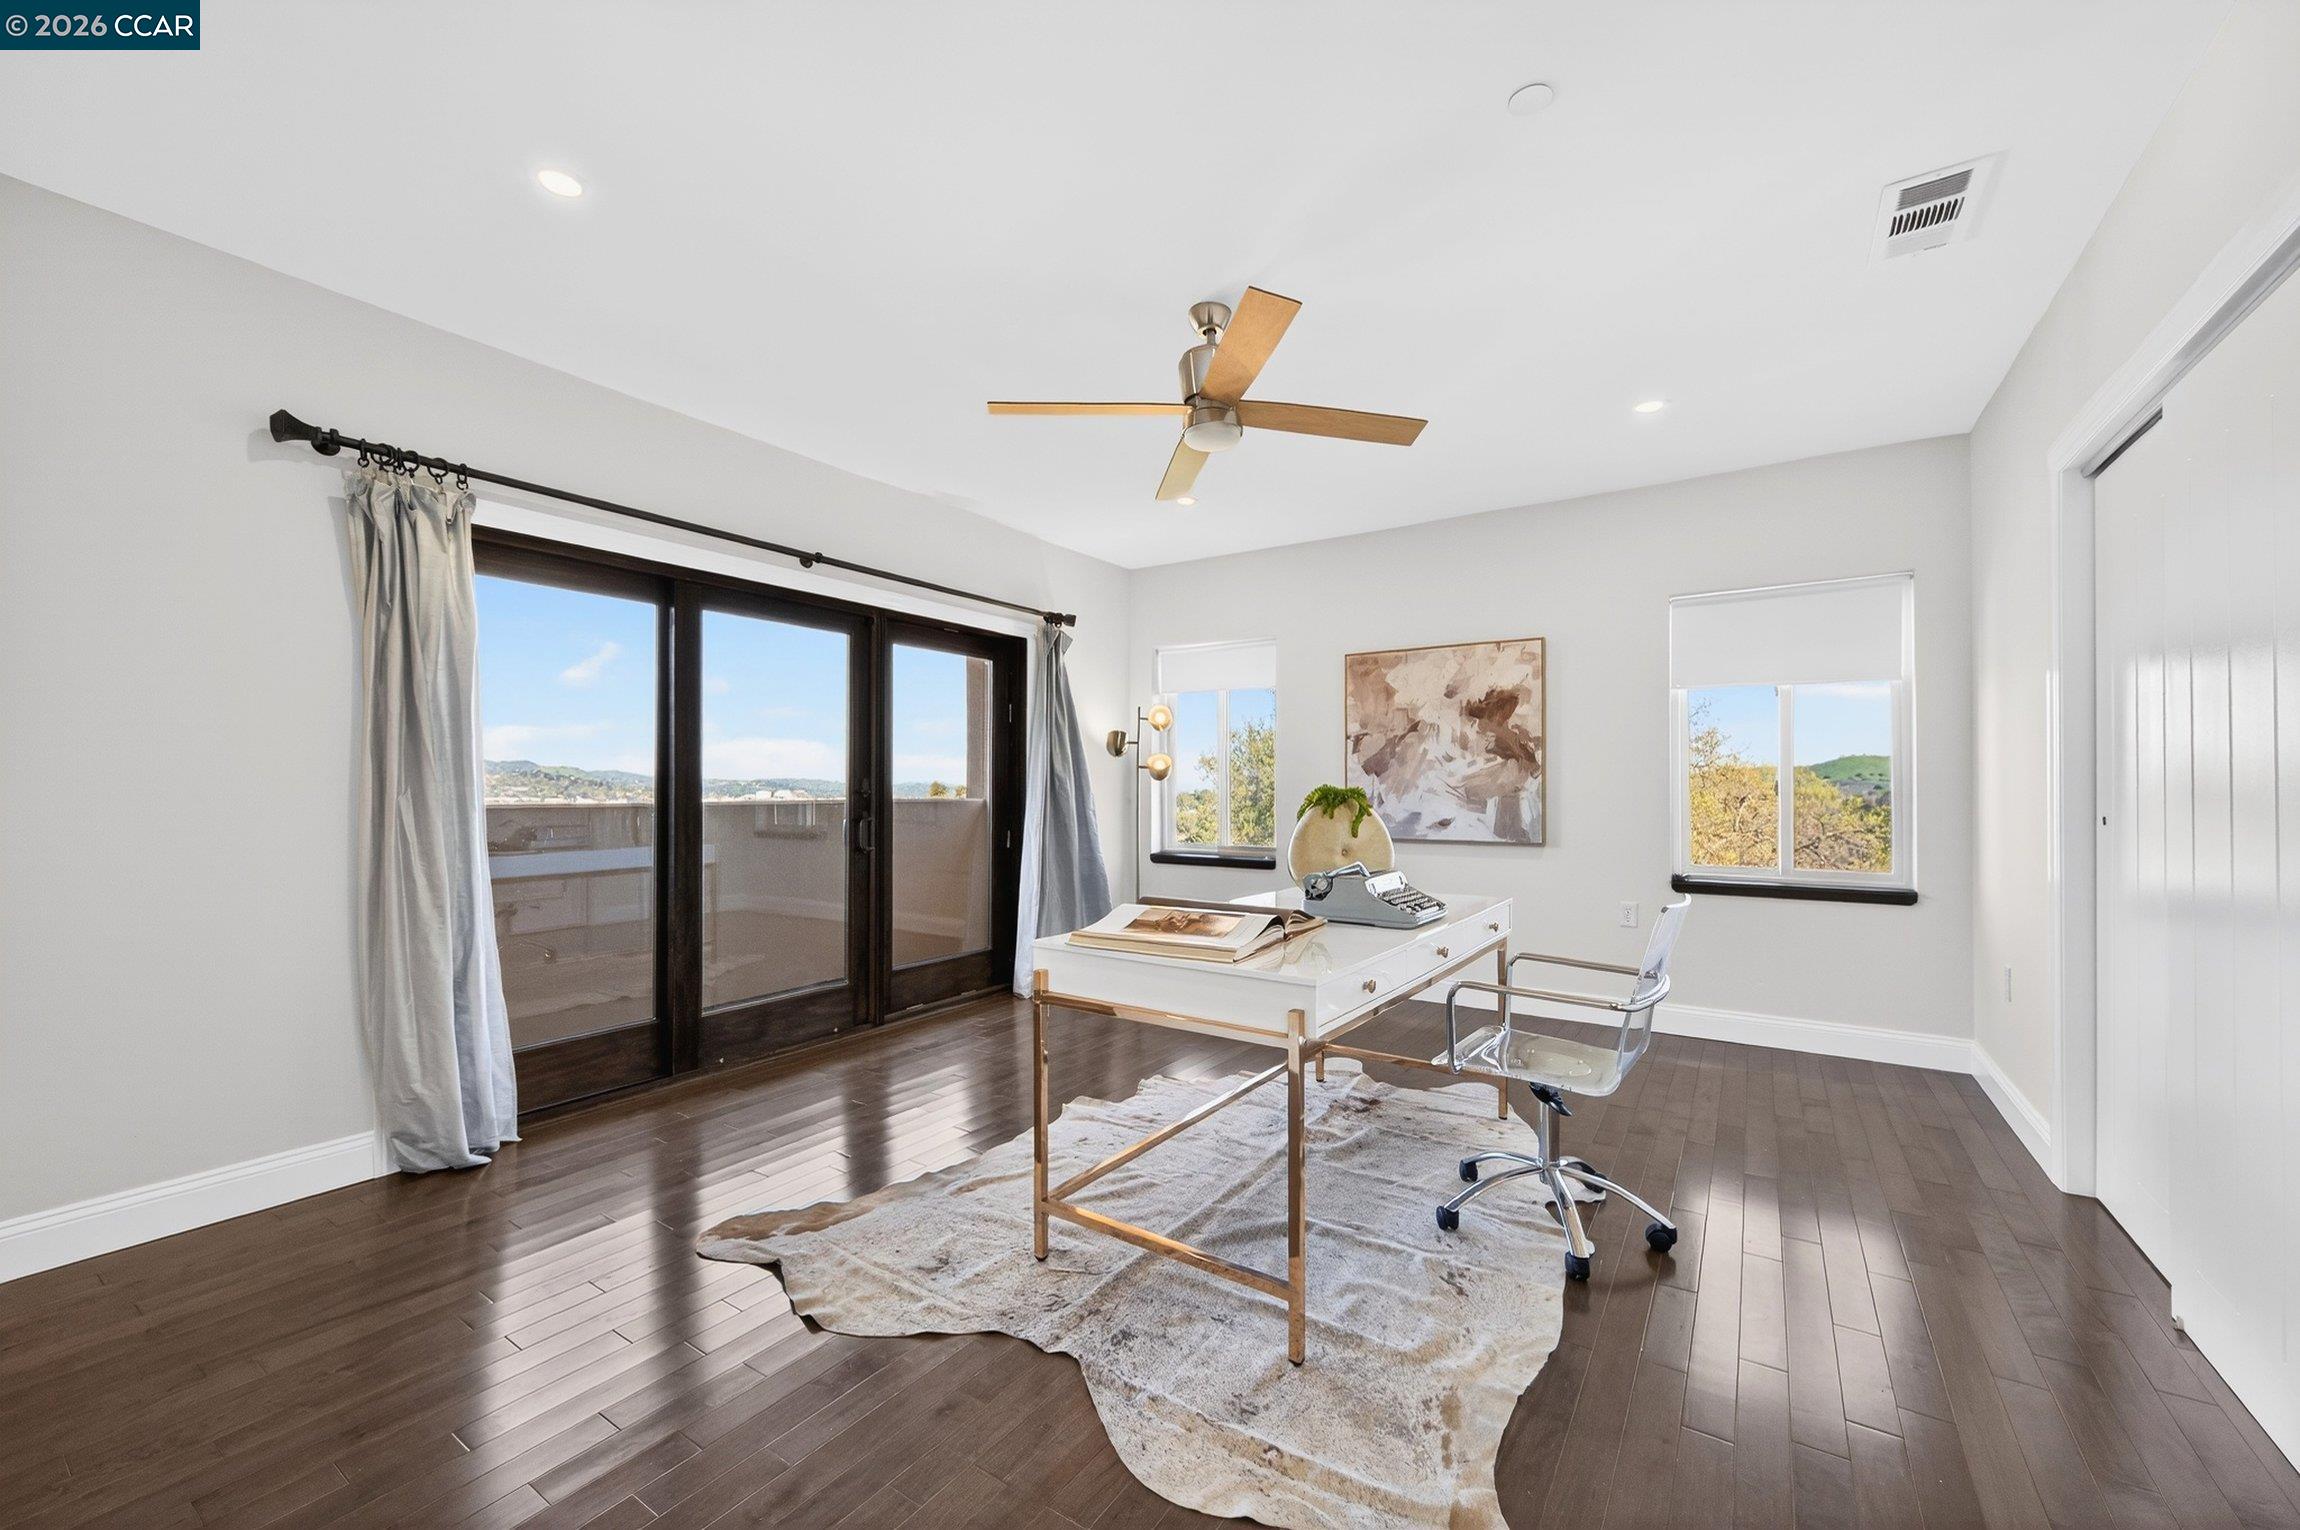
Furnished home office with sliding glass doors, dark wood floors, and distant hills visible outside.
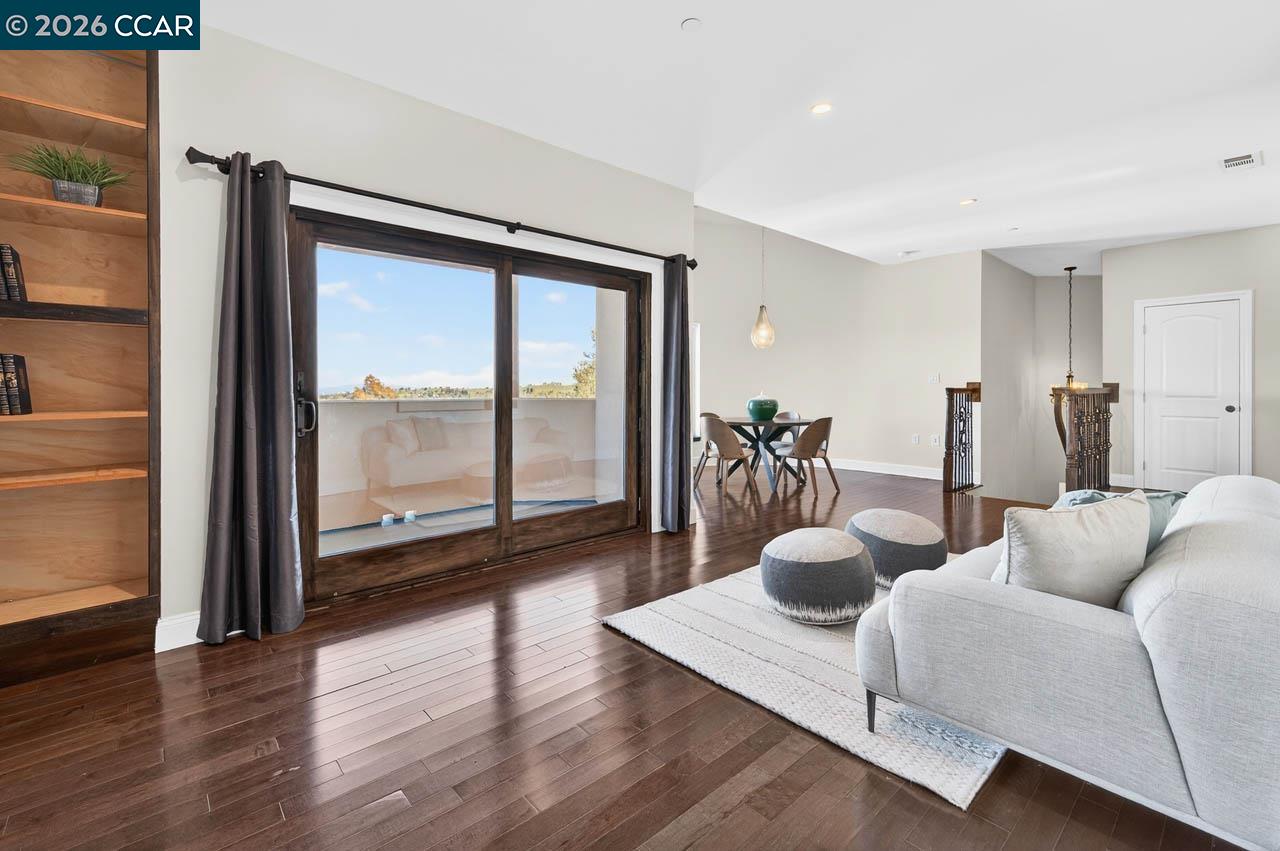
Living and dining area with dark hardwood floors, built-in shelving, and sliding doors to a balcony.
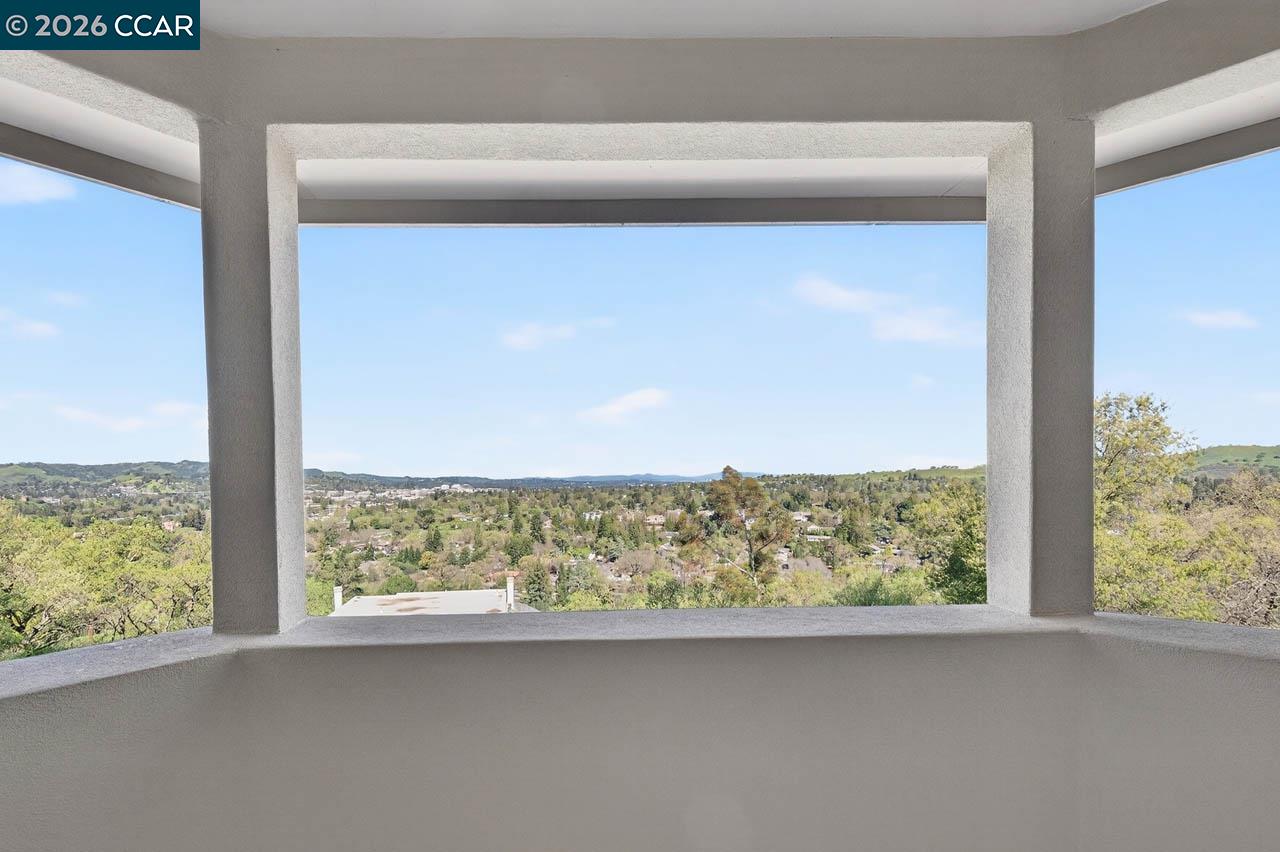
Covered balcony frames a broad view of green neighborhoods and rolling hills.
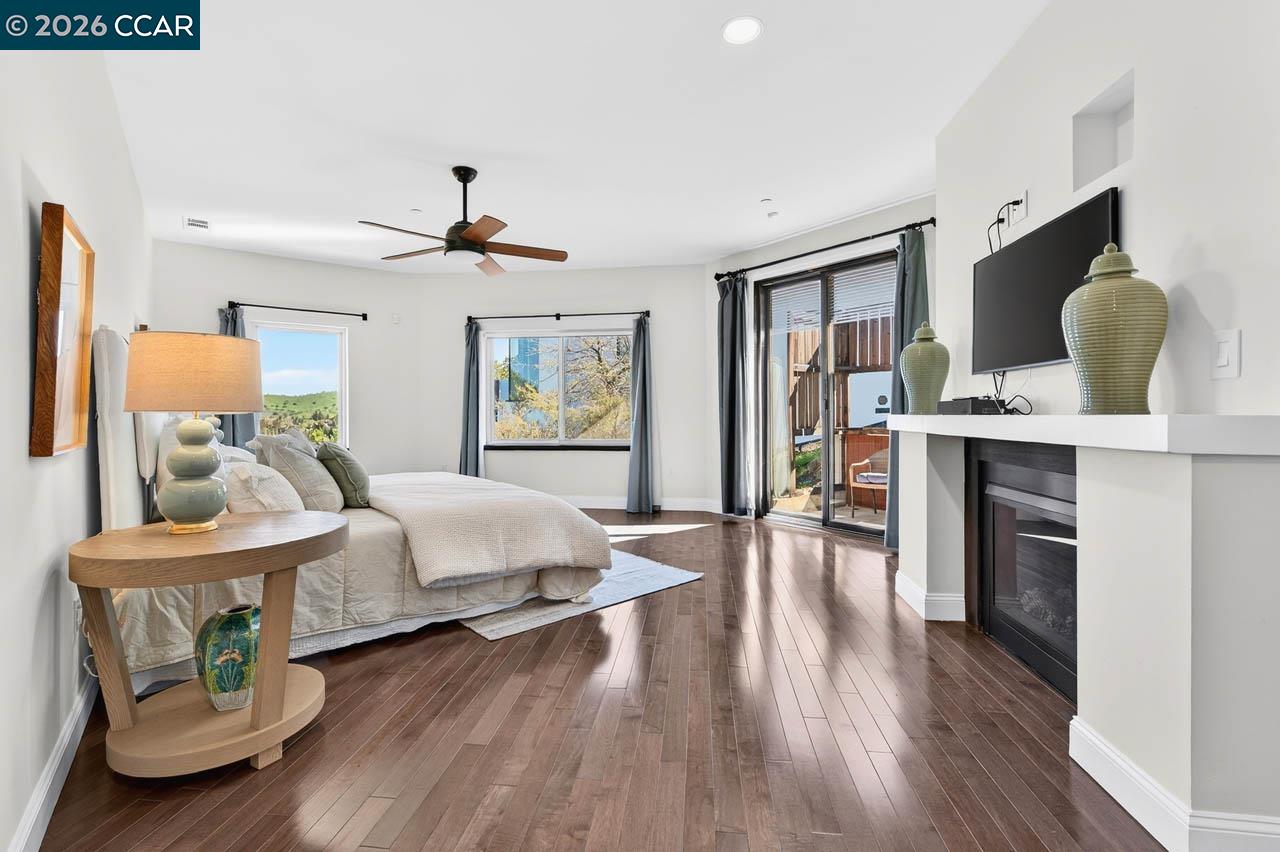
Furnished bedroom with dark hardwood floors, a fireplace, and sliding glass doors to a deck.
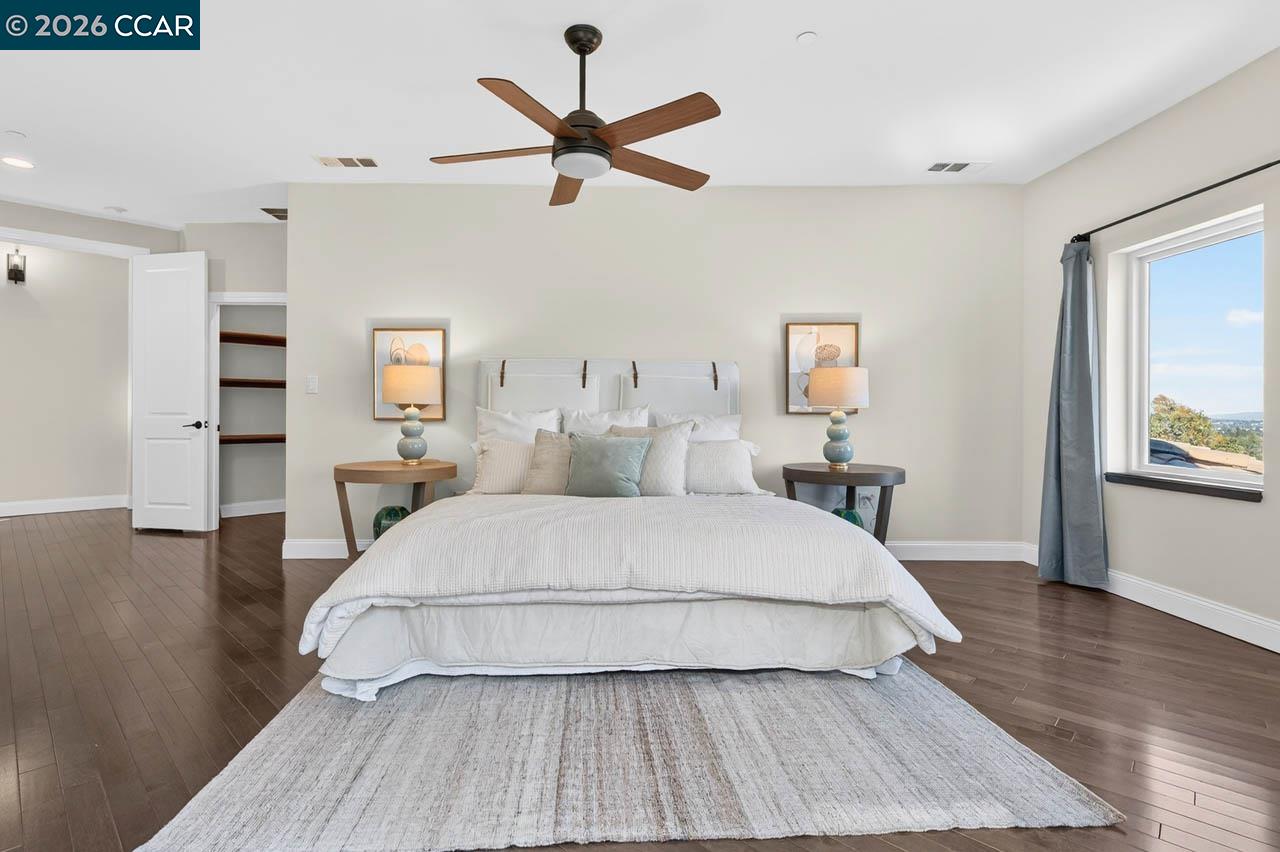
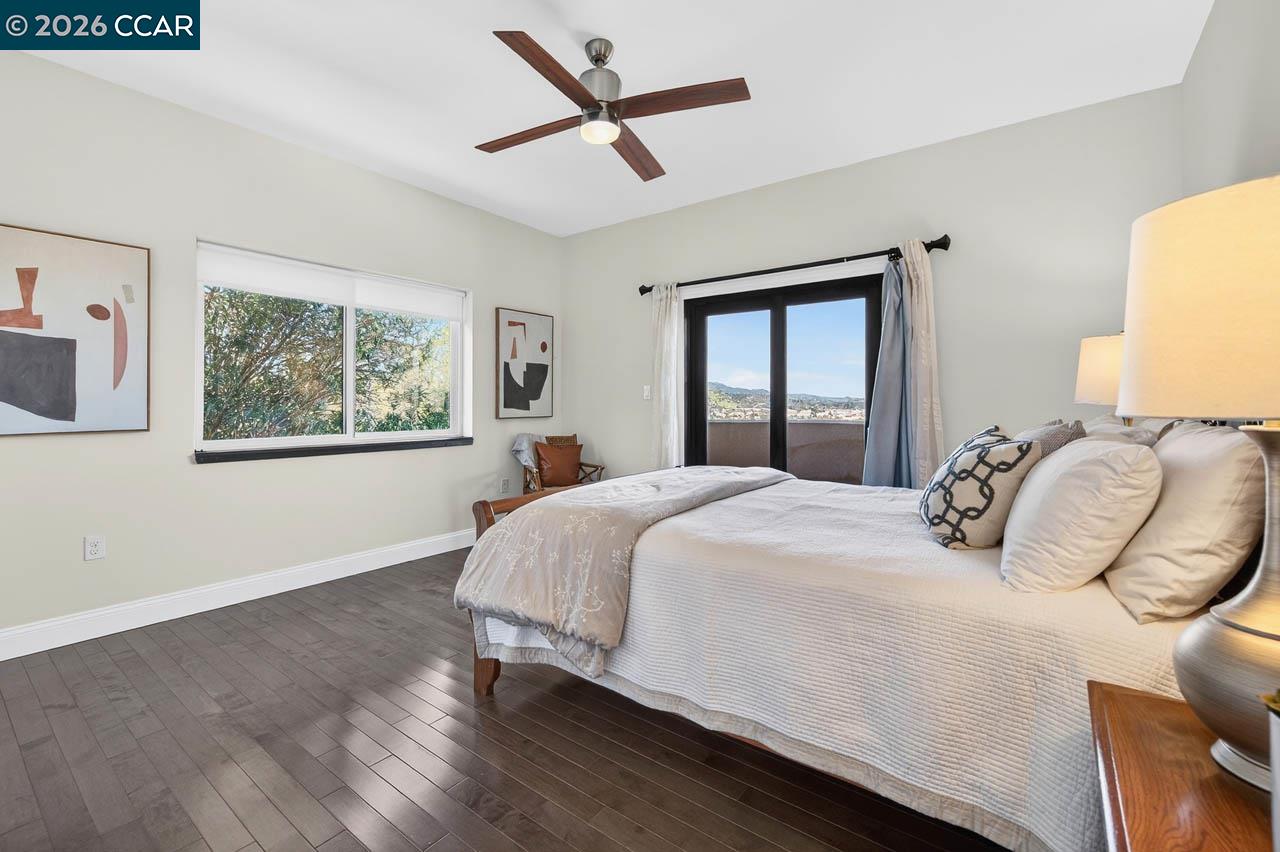
Staged bedroom with a king bed, matching bedside tables, dark wood floors, and a ceiling fan.
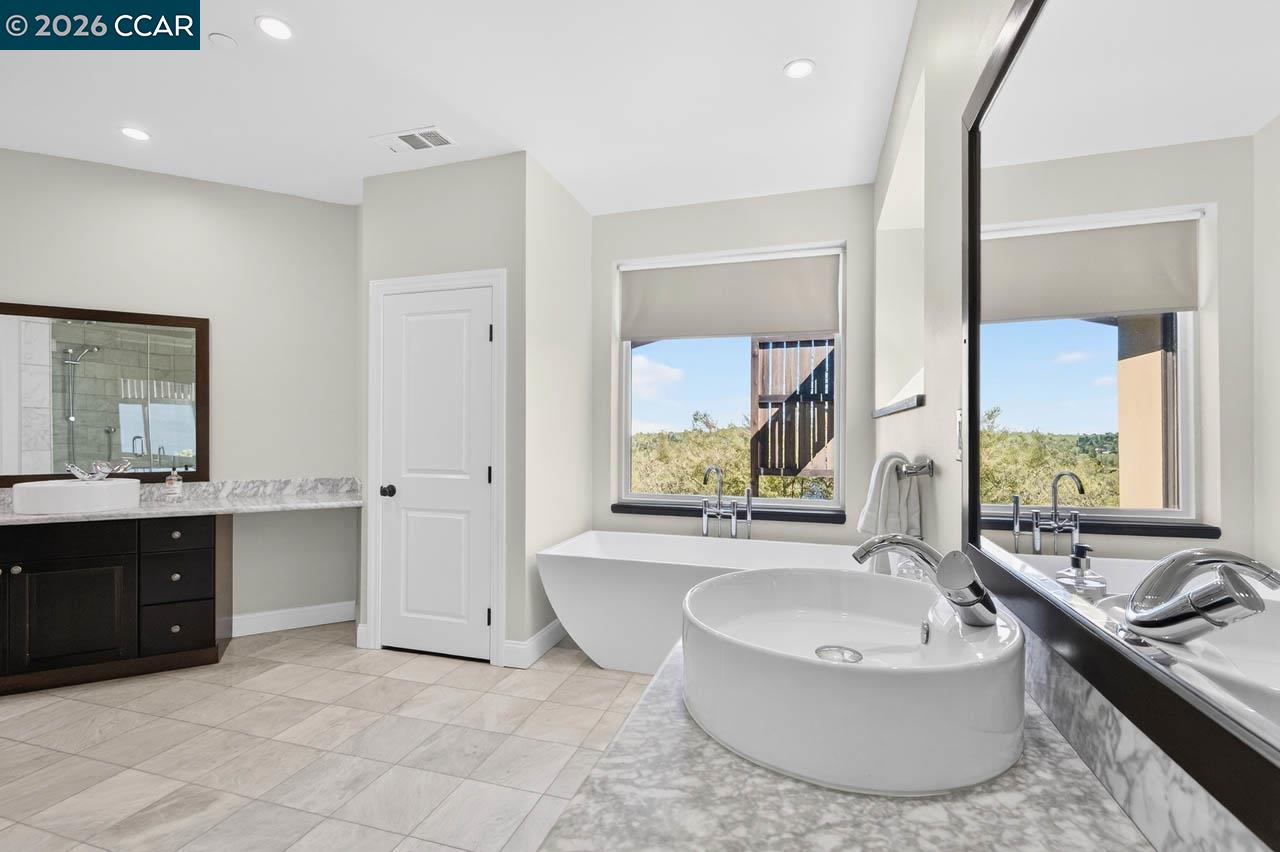
Bathroom with a freestanding soaking tub, vessel sink, and windows overlooking greenery.
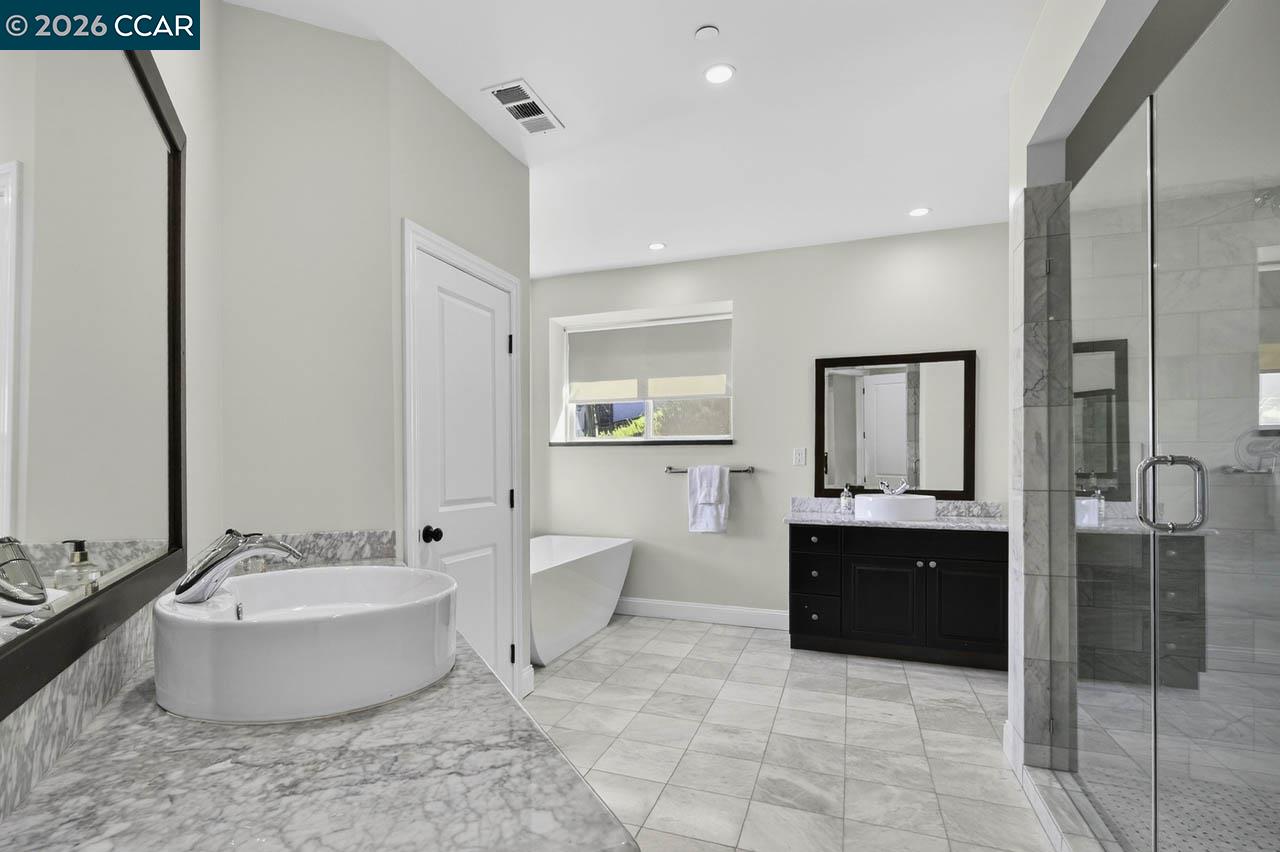
Bright bathroom with a soaking tub, glass shower, and dark vanity.
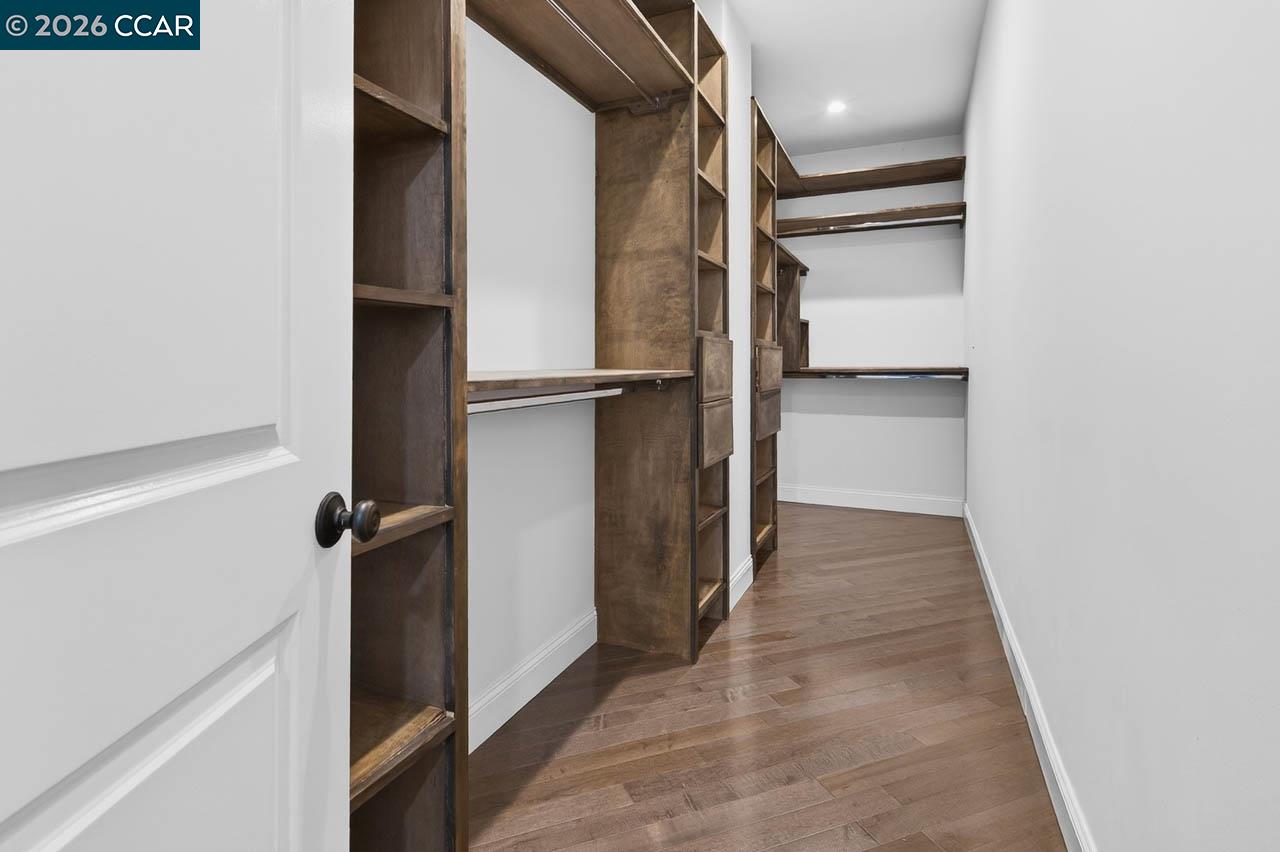
Walk-in closet with dark wood built-in shelves and hardwood flooring.
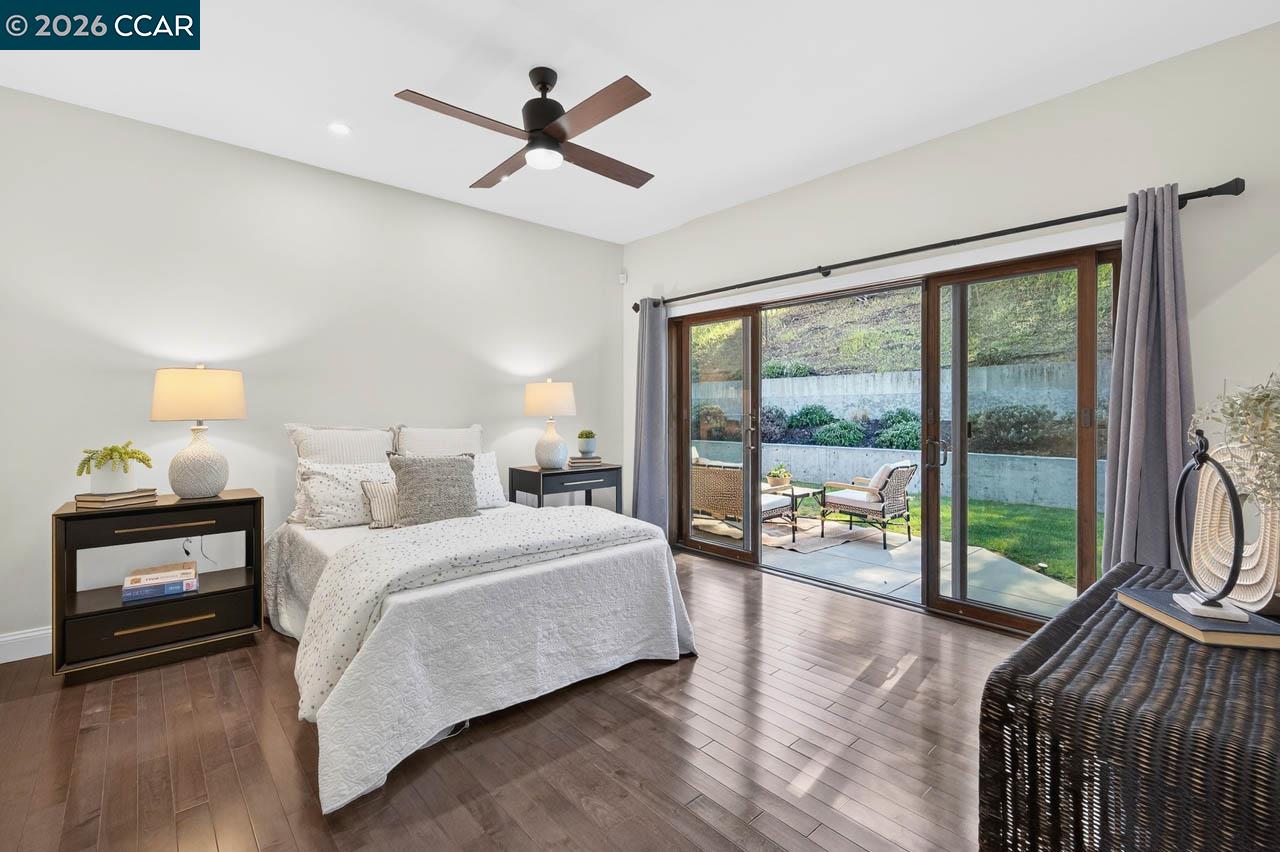
Bedroom with a white bed and wide sliding glass doors opening onto a patio and garden.
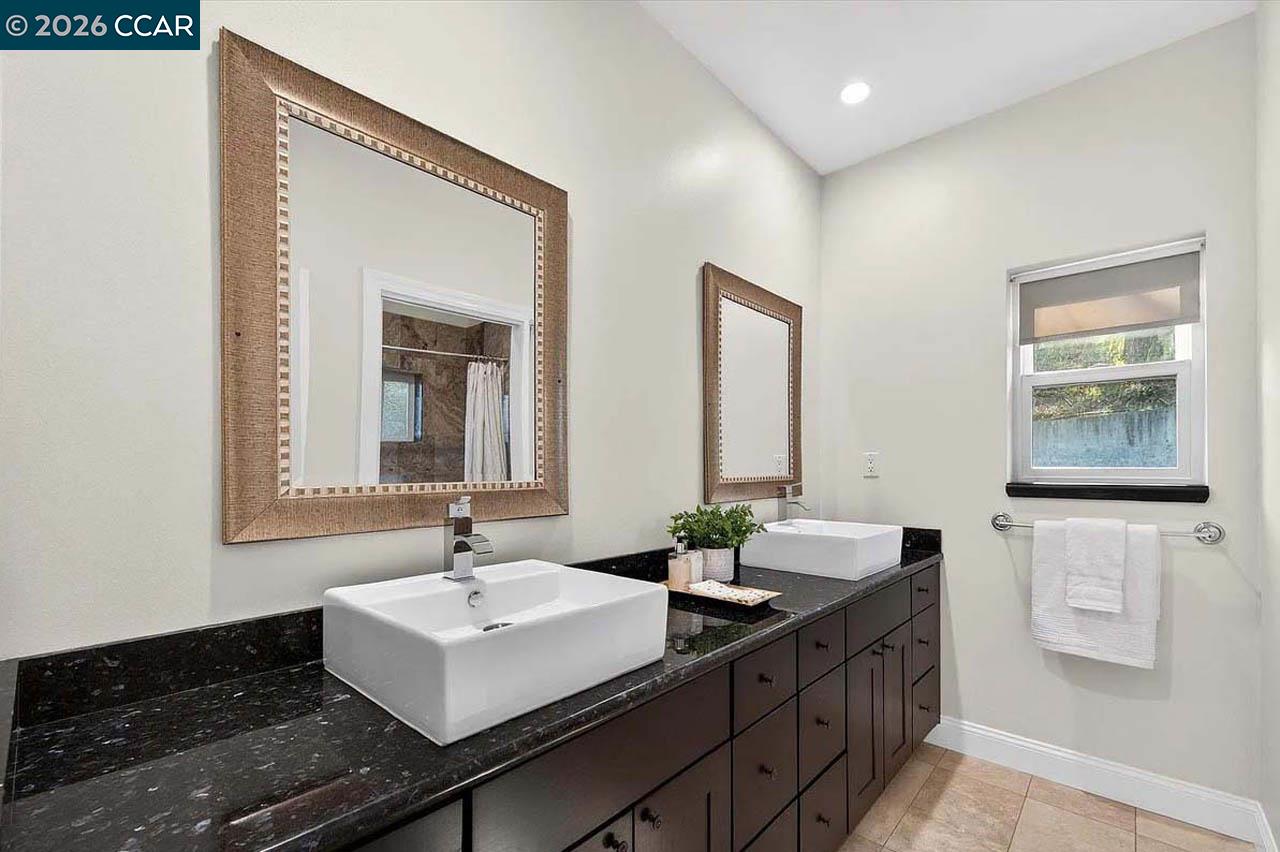
Bathroom with a dark double vanity, black countertop, two vessel sinks, and large framed mirrors.
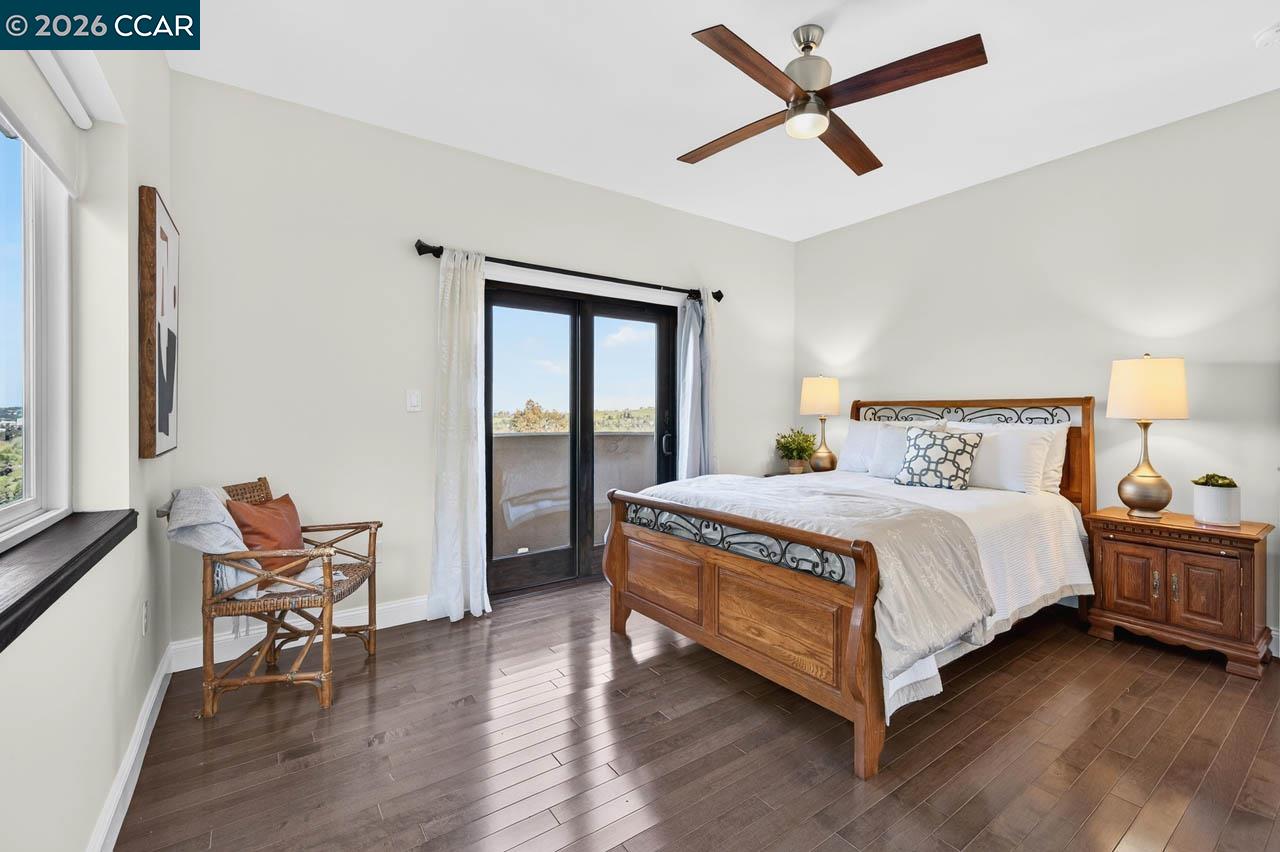
Furnished bedroom with a wooden bed, dark wood floors, and sliding glass doors to a balcony.
Bedroom with a white bed, dark wood floors, and balcony doors overlooking distant hills.
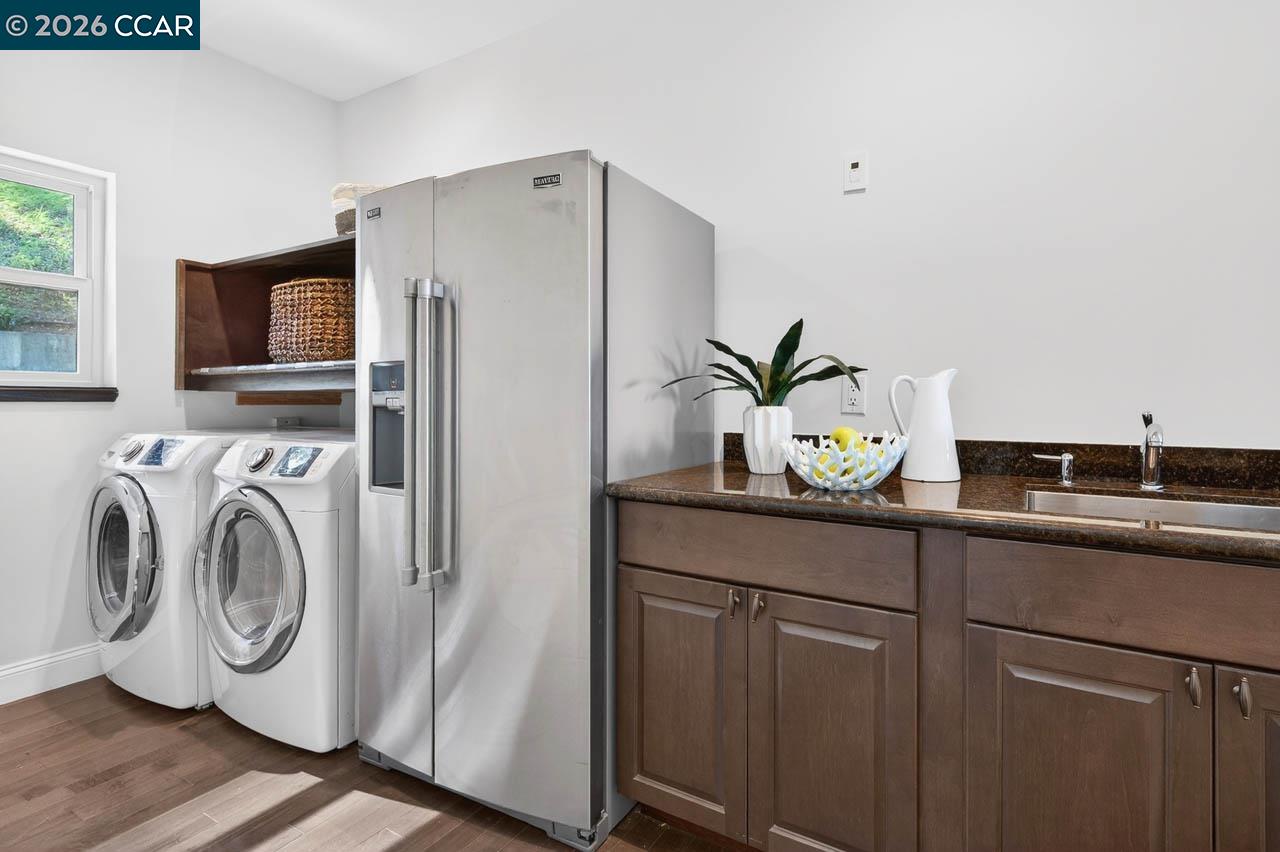
Laundry room with two front-loading washers, a stainless-steel refrigerator, dark cabinets, and a countertop sink.
Entry foyer with dark wood floors and an open black front door overlooking rooftops and hills.
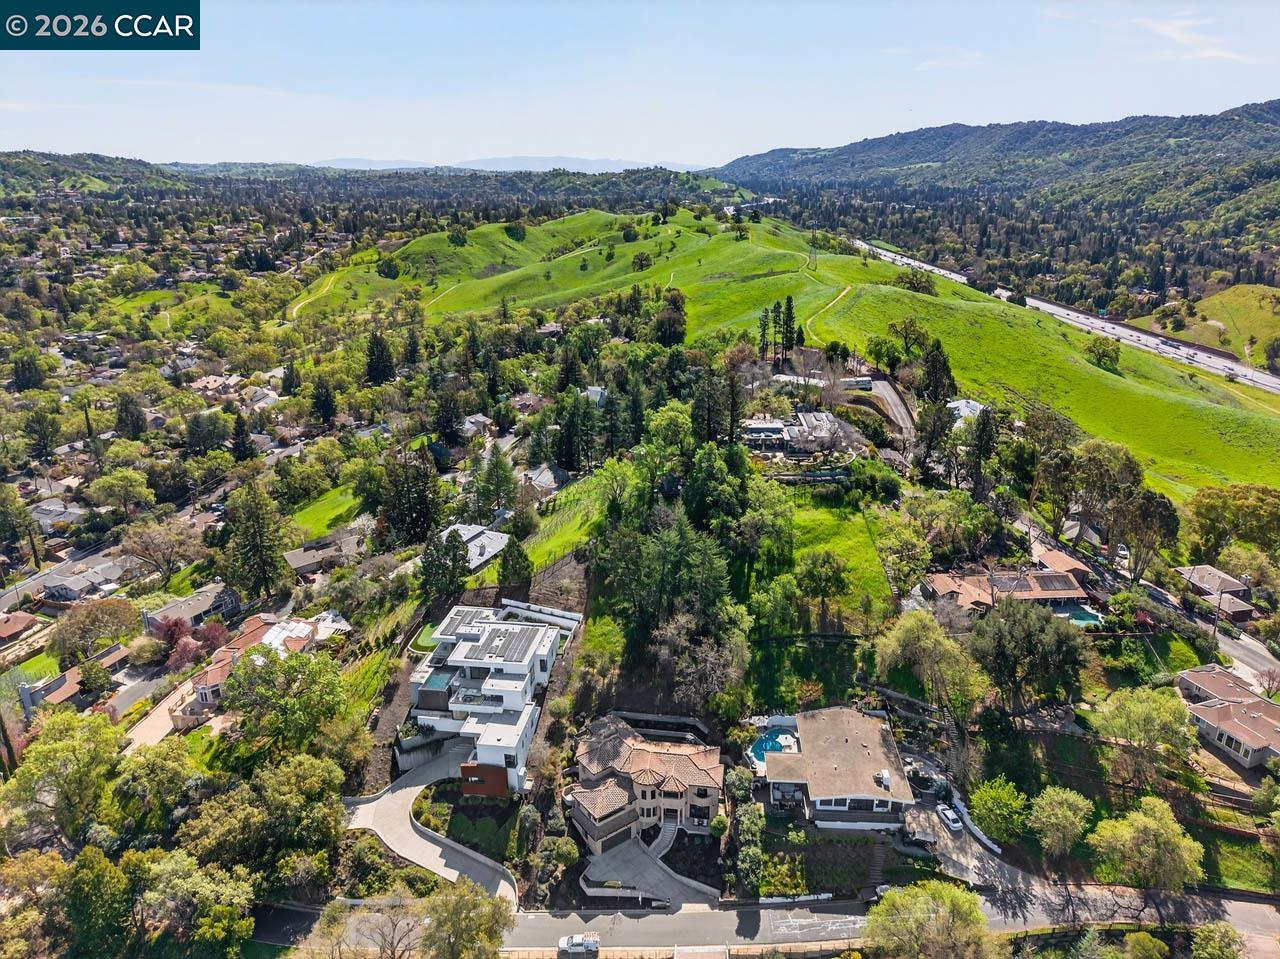
Aerial view of a home beside rolling green hills and a wooded neighborhood.
VIEW PHOTOS
$2,599,000

137 Rudgear Dr

5 Beds 4 Baths 4,046 Sq.Ft. 0.49 Acres

Description

MOTIVATED SELLERS! BRING YOUR OFFER! Perched on a stunning sandstone hillside with sweeping panoramic views, this exceptional custom home captures the very best of Walnut Creek living. Enjoy breathtaking vistas of downtown Walnut Creek, Shell Ridge, Mt. Diablo, and Suisun Bay -- all from the comfort of your own private retreat. Built in 2017 and thoughtfully designed by respected local architect William Wood, this residence showcases outstanding craftsmanship, quality construction, and refined finishes throughout. A substantial foundation and advanced drainage system offer peace of mind, while the home's intentional positioning maximizes natural light and spectacular sunset views. Thoughtfully designed for comfortable living and effortless entertaining, the home offers inviting gathering spaces on both levels. Multiple balconies extend the living areas outdoors, creating perfect spots to enjoy morning coffee, unwind at sunset, or simply take in the surrounding green hillsides and views. Located just one block from a Sugarloaf Open Space trailhead and offering easy access to downtown Walnut Creek and major freeways, this home combines privacy, convenience, and natural beauty.

Share Property

Location

137 Rudgear Dr, Walnut Creek, CA 94596

Status

Active Under Contract
Karen Richardson

Karen Richardson

TITLE

REALTOR®

LICENSE

CA DRE 01407557

Property Amenities

Interior
Laundry room Dryer, Laundry Room, Washer
Fireplace Insert
Appliances Dishwasher, Gas Range, Microwave, Refrigerator, Dryer, Washer, Tankless Water Heater
Flooring Hardwood
Total Bedrooms: 5
Full Bathrooms: 4
Other Interior Features Family Room, Breakfast Bar, Pantry, Updated Kitchen
Area & Lot
Lot Area 0.49 Acres
Living area 4,046 Sq.Ft.
MLS® ID 41126381
Year Built 2017
School District Acalanes (925) 280-3900
Architecture Styles Mediterranean
Type Residential
Status Active Under Contract
Exterior
Stories 2
Pool None
Air conditioning Ceiling Fan(s), Central Air
Heat type Zoned, Fireplace Insert, Fireplace(s)
Water Source Public
Garage Space 2.0
Sewer Public Sewer
Other Exterior Features Back Yard, Garden/Play
Parking Attached, Garage Door Opener
Lot Features Premium Lot, Sloped Up
Roof Tile
Finance
Sales Price $2,599,000
Entryway with a gray cabinet, decorative vases, and framed abstract portrait.

Schedule a Showing

We would love to show you our beautiful property. Please select your preferred date and time below. An agent will be in touch shortly to confirm your appointment.

Schedule a Showing

We would love to show you our beautiful property. Please select your preferred date and time below. An agent will be in touch shortly to confirm your appointment.

Thank you for your interest in 137 Rudgear Dr, Walnut Creek, CA 94596. We are reviewing your request and will be in touch shortly!

Mortgage Calculator

Estimate your monthly mortgage payment, including the principal and interest, property taxes, and HOA. Adjust the values to generate a more accurate rate.

All estimates are provided for informational purposes only. Actual amounts may vary.
$0,000 Your Payment 20 15 65
$0,000 Your Payment

Walnut Creek

Renowned for a blend of urban sophistication and natural beauty.

Work With Us

Award winning, full-service real estate team offering exceptional service to our clients in Lamorinda and the surrounding areas of the East Bay.

Follow Us on Instagram